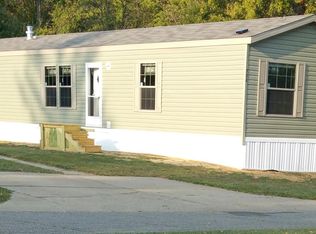
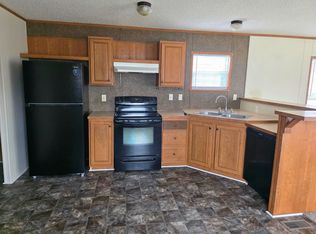
PRICE IMPROVEMENT! Welcome home to this spacious 4-bedroom manufactured home located in the desirable Spring Harbor Manufactured Home Community in Springport, MI. Motivated Seller, home is move in ready. Situated on a generously sized leased lot, this home offers an open, light-filled setting with a peaceful rear view and a beautiful mature shade tree in the front yard. 10x10 Shed with electric. Inside, you'll find new Stove, Refrigerator, Washer, and Dryer. The Monroe Park wood plank flooring and an updated backsplash that add modern style and warmth to the living space. The home's spacious layout provides plenty of room for comfortable living, entertaining, or working from home. Spring Harbor is a quiet community, and buyers must complete a community application and receive park approval prior to purchase. Current monthly site rent is $549, plus a $15 monthly trash fee, as well as monthly metered water and sewer bill. Pet restrictions and applicable pet fees apply.
For sale
Price cut: $10K (7/30)
$49,999
509 Spring Harbor Blvd Lot 80, Springport, MI 49284
4beds
1,680sqft
Single Family Residence, Manufactured/Double Wide, Manufactured Home
Built in 1989
-- sqft lot
$-- Zestimate®
$30/sqft
$-- HOA
What's special
New stovePeaceful rear viewOpen light-filled settingGenerously sized leased lotUpdated backsplash
- 49 days
- 159
- 10
Zillow last checked:
Listing updated:
Listed by:
Angel Field Cell:231-631-3898,
REO-TCFront-233021 231-947-9800
Source: NGLRMLS,MLS#: 1947905
Facts & features
Interior
Bedrooms & bathrooms
- Bedrooms: 4
- Bathrooms: 2
- Full bathrooms: 2
- Main level bathrooms: 2
- Main level bedrooms: 1
Primary bedroom
- Level: Main
- Area: 121
- Dimensions: 11 x 11
Primary bathroom
- Features: Private
Dining room
- Level: Main
- Area: 178.5
- Dimensions: 17 x 10.5
Kitchen
- Level: Main
- Area: 64
- Dimensions: 8 x 8
Living room
- Level: Main
- Area: 243
- Dimensions: 13.5 x 18
Heating
- Forced Air
Cooling
- Central Air, Electric
Appliances
- Included: Refrigerator, Oven/Range, Dishwasher, Washer, Dryer
- Laundry: Main Level
Features
- Pantry, Mud Room, Drywall, Cable TV, WiFi
- Has fireplace: No
- Fireplace features: None
Interior area
- Total structure area: 1,680
- Total interior livable area: 1,680 sqft
- Finished area above ground: 1,680
- Finished area below ground: 0
Property
Parking
- Parking features: None, Concrete
Accessibility
- Accessibility features: None
Features
- Exterior features: None
- Waterfront features: None
Lot
- Features: Level
Details
- Additional structures: Shed(s)
- Parcel number: 0
- Zoning description: Unknown
- Other equipment: Dish TV
Construction
Type & style
- Home type: MobileManufactured
- Architectural style: Mobile - Double Wide
- Property subtype: Single Family Residence, Manufactured/Double Wide, Manufactured Home
Materials
- Vinyl Siding
- Foundation: Slab
- Roof: Asphalt
Condition
- New construction: No
- Year built: 1989
Utilities & green energy
- Sewer: Public Sewer
- Water: Public
Community & HOA
Community
- Features: Common Area
- Security: Smoke Detector(s)
- Subdivision: Spring Harbor MHC
HOA
- Services included: None
Location
- Region: Springport
Financial & listing details
- Price per square foot: $30/sqft
- Price range: $50K - $50K
- Date on market: 7/12/2026
- Cumulative days on market: 50 days
- Listing agreement: Exclusive Right Sell
- Listing terms: Cash,Other
- Ownership type: Private Owner
- Road surface type: Asphalt
Estimated market value
Not available
Estimated sales range
Not available
Not available
Price history
| Date | Event | Price |
|---|---|---|
| 7/30/2026 | Price change | $49,999-16.7%$30/sqft |
Source:  NGLRMLS #1947905 Report a problem NGLRMLS #1947905 Report a problem | ||
| 7/12/2026 | Listed for sale | $60,000$36/sqft |
Source: NGLRMLS #1947905 Report a problem | ||
Public tax history
Tax history is unavailable.
Monthly payment
Climate risks
Neighborhood: 49284
Nearby schools
Schools provided by the listing agent
- District: Springport Public Schools
Source: NGLRMLS. This data may not be complete. We recommend contacting the local school district to confirm school assignments for this home.
- $183,0003 bd2 ba1.2k sqft506 Spring Harbor Blvd, Springport, MI 49284Off Market
- $123,1003 bd2 ba-- sqft239 Bay Port Cir #66, Springport, MI 49284Off Market
- $131,7003 bd2 ba-- sqft301 Bay Port Cir #38, Springport, MI 49284Off Market

- $131,7003 bd2 ba-- sqft228 Bay Port Cir #13, Springport, MI 49284Off Market
Similar homes
- $49,9994 bd2 ba1.6k sqft509 Spring Harbor Blvd, Springport, MI 49284For Sale

 MLS ID #26036093, MichRIC Non-Member, NON-MEMBER REALTOR 'LIST'. MichRIC
 - $54,9953 bd2 ba1.5k sqftWindham Hills, Jackson, MI 49201For Sale
 MLS ID #602428, Abby Headlee. MHBO
 - $38,9952 bd2 ba1k sqftWindham Hills, Jackson, MI 49201For Sale
 MLS ID #610733, Abby Headlee. MHBO
 - $40,0003 bd2 ba980 sqft256 Vevay Dr E, Mason, MI 48854For Sale By Owner

- $59,9002 bd2 ba1.3k sqft178 Maple Run, Mason, MI 48854For Sale
 MLS ID #20261067974, Cade Glasgow, Keller Williams First. Realcomp II
 - $65,0003 bd2 ba1.9k sqft216 W Chestnut St, Albion, MI 49224For SaleMLS ID #26040355, Kaciana Champlin, RE/MAX Perrett Associates. MichRIC
- $68,0004 bd2 ba1.4k sqft3635 Hawthorn Dr, Jackson, MI 49201For SaleMLS ID #25055421, Rusty Wellman, The Real Estate Connection. MichRIC
- $45,0002 bd1 ba1k sqft907 N Albion St, Albion, MI 49224For SaleMLS ID #26032351, Jessica Cooley, Real Estate One Rosemary Davis. MichRIC
- $49,0003 bd1 ba1.5k sqft401 S Elm Ave, Jackson, MI 49203For SaleMLS ID #26040648, Stephanie Bosanac-Mortimer, RE/MAX Mid-Michigan R.E.. MichRIC
- $49,9003 bd2 ba940 sqft305 W High St, Jackson, MI 49203For SaleMLS ID #26041504, George Copp, COPP & COMPANY REAL ESTATE LLC. MichRIC
- $44,0003 bd1 ba1.4k sqft210 W Ash St, Albion, MI 49224For SaleMLS ID #26026729, Ashley Winston, RE/MAX Perrett Associates. MichRIC
- $35,9992 bd3 ba2.4k sqft710 Martin Luther King Jr Dr, Jackson, MI 49203For SaleMLS ID #20261069788, Ali Nassar, Hometown Group Real Estate. Realcomp II
- $74,5003 bd2 ba1.5k sqft3363 Buckthorn Cir, Jackson, MI 49201For SaleMLS ID #26012576, Rusty Wellman, The Real Estate Connection. MichRIC
