Skip main navigation
Closed
  • $445,000

    509 Spruce Dr, Hudson, WI 54016

    3beds
    2,742sqft
    (TH) Side x Side
    Built in 2006
    2,700 Square Feet Lot
    $425,200 Zestimate®
    $162/sqft
    $2,885 Estimated rent

    Home value

    $425,200

    $404,000 - $446,000

    $2,885/mo

    Zestimate® history
    Loading
    Loading...

    Owner options

    List your home for rent

    $2,885/mo

    Rent Zestimate®

    Find your next renter with Zillow Rental Manager. Plus, with online applications, you can quickly screen prospective tenants – for free.

    Learn more

    $2,885/mo

    Rent Zestimate®

    Refinance and save

    $2,600/mo

    Est. payment

    Refinancing to a lower rate could help reduce your monthly payments and save thousands over the life of the loan.

    See today's rates

    $2,600/mo

    Est. payment

    Explore your selling options

    Work with a Zillow partner agent

    Leverage their expertise and Zillow's premium Showcase listings to get your home seen by more buyers.

    Get started

    List with your own agent

    Get your home in front of millions of buyers by listing it on Zillow.

    Learn how to do it

    Sell it yourself

    Take full control of how buyers see your home on Zillow by listing For Sale by Owner (FSBO).

    List your home

    What's special

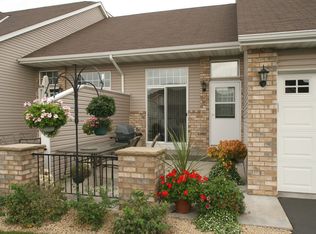
    Don't miss this beautifully maintained two-story end-unit townhome offering highly desirable main-level living in a prime Hudson location near trails, parks, the St. Croix River, and vibrant downtown. The main floor features an open-concept layout beneath soaring vaulted ceilings, encompassing a bright remodeled kitchen, a convenient laundry room, and a spacious primary bedroom suite with its own private full bathroom with a jetted soaking tub. Upstairs, a bright and airy loft overlooks the main level—perfect for a home office, den, or craft room—alongside a second comfortable bedroom and a convenient three-quarter bathroom. The fully finished lower level is an entertainer's delight, featuring an expansive family room flooded with natural light from large egress windows, ample dedicated storage, a third legal bedroom with a walk-in closet, and an additional three-quarter bathroom. Step outside to a private, recently restained deck equipped with a retractable sun awning, offering a peaceful retreat surrounded by mature trees and a scenic drainage pond. Beyond its excellent layout, this home provides incredible peace-of-mind updates, including an association-replaced roof, vinyl siding, and gutters (2024), a homeowner-replaced water heater (2020), a new furnace with a heat pump and AC (2024), a water softener (2025), and a freshly paved asphalt driveway (2026). See it today!

    Zillow last checked:

    Listing updated:

    Listed by:

    Anne Marie Velte 612-940-6337,

    Keller Williams Premier Realty,

    Kris Jensen, CRS, SRES, SREA,CDPE,SFR, ABR,GRI 651-491-3030

    Bought with:

    Adam Brunfelt

    Keller Williams Premier Realty

    Source: NorthstarMLS as distributed by MLS GRID,MLS#: 7072187MLS Logo

    Facts & features

    Interior

    Bedrooms & bathrooms
    • Bedrooms: 3
    • Bathrooms: 4
    • Full bathrooms: 1
    • 3/4 bathrooms: 2
    • 1/2 bathrooms: 1
    Bedroom
    • Level: Main
    • Area: 195.2 Square Feet
    • Dimensions: 16x12.2
    Bedroom 2
    • Level: Upper
    • Area: 126.72 Square Feet
    • Dimensions: 12.8x9.9
    Bedroom 3
    • Level: Lower
    • Area: 188.8 Square Feet
    • Dimensions: 16x11.8
    Deck
    • Level: Main
    • Area: 157 Square Feet
    • Dimensions: 15.7x10
    Dining room
    • Level: Main
    • Area: 192.06 Square Feet
    • Dimensions: 19.8x9.7
    Family room
    • Level: Lower
    • Area: 519.2 Square Feet
    • Dimensions: 17.6x29.5
    Kitchen
    • Level: Main
    • Area: 233.22 Square Feet
    • Dimensions: 13.8x16.9
    Laundry
    • Level: Main
    • Area: 42 Square Feet
    • Dimensions: 7x6
    Living room
    • Level: Main
    • Area: 260.69 Square Feet
    • Dimensions: 19.9x13.10
    Loft
    • Level: Upper
    • Area: 258 Square Feet
    • Dimensions: 12x21.5
    Storage
    • Level: Lower
    • Area: 163.56 Square Feet
    • Dimensions: 11.6x14.1
    Utility room
    • Level: Lower
    • Area: 3114 Square Feet
    • Dimensions: 155.7x20
    Walk in closet
    • Level: Main
    • Area: 55.3 Square Feet
    • Dimensions: 7x7.9
    Heating
    • Forced Air
    Cooling
    • Central Air
    Appliances
    • Included: Chandelier, Dishwasher, Disposal, Dryer, Gas Water Heater, Microwave, Range, Refrigerator, Stainless Steel Appliance(s), Washer, Water Softener Owned
    • Laundry: Gas Dryer Hookup, Laundry Room, Main Level, Sink, Washer Hookup
    Features
    • Basement: Drain Tiled,Sump Pump
    • Number of fireplaces: 1
    • Fireplace features: Gas, Living Room
    Interior area
    • Total structure area: 2,994
    • Total interior livable area: 2,742 sqft
    • Finished area above ground: 1,761
    • Finished area below ground: 981

    Property

    Parking
    • Total spaces: 2
    • Parking features: Attached, Asphalt, Electric Vehicle Charging Station(s), Garage Door Opener
    • Attached garage spaces: 2
    • Has uncovered spaces: Yes
    • Details: Garage Dimensions (17x24), Garage Door Height (7), Garage Door Width (16)
    Accessibility
    • Accessibility features: None
    Features
    • Levels: One and One Half
    • Stories: 1.5
    • Patio & porch: Awning(s), Deck
    • Pool features: None
    • Fencing: None
    Lot
    • Size: 2,700 Square Feet
    • Dimensions: 37 x 74 x 37 x 74
    • Features: Tree Coverage - Medium
    Details
    • Foundation area: 1233
    • Parcel number: 236196100093
    • Zoning description: Residential-Single Family

    Construction

    Type & style
    • Home type: Townhouse
    • Property subtype: (TH) Side x Side
    • Attached to another structure: Yes
    Materials
    • Block
    • Roof: Age 8 Years or Less,Asphalt
    Condition
    • New construction: No
    • Year built: 2006

    Utilities & green energy

    • Electric: Circuit Breakers, 150 Amp Service, Power Company: Xcel Energy
    • Gas: Natural Gas
    • Sewer: City Sewer/Connected
    • Water: City Water/Connected

    Community & HOA

    Community
    • Subdivision: Summer Pines First Add
    HOA
    • Has HOA: Yes
    • Services included: Maintenance Structure, Hazard Insurance, Lawn Care, Maintenance Grounds, Sanitation, Snow Removal
    • HOA fee: $300 monthly
    • HOA name: Summer Pines HOA
    • HOA phone: 651-342-7393
    Location
    • Region: Hudson

    Financial & listing details

    • Price per square foot: $162/sqft
    • Tax assessed value: $416,700
    • Annual tax amount: $5,210
    • Date on market: 6/7/2026
    • Cumulative days on market: 17 days

    Price history

    DateEventPrice
    6/26/2026Sold$445,000+4.7%$162/sqft
    Source: NorthstarMLS as distributed by MLS GRID #7072187 Report a problem
    6/10/2026Listed for sale$425,000+62.7%$155/sqft
    Source: NorthstarMLS as distributed by MLS GRID #7072187 Report a problem
    8/31/2015Sold$261,150-1%$95/sqft
    Source: NorthstarMLS as distributed by MLS GRID #4601053 Report a problem
    8/7/2015Pending sale$263,900$96/sqft
    Source: Keller Williams - Hudson #4601053 Report a problem
    6/19/2015Price change$263,900-2.2%$96/sqft
    Source: Keller Williams - Hudson #4601053 Report a problem
    5/21/2015Listed for sale$269,900+9.8%$98/sqft
    Source: Keller Williams - Hudson #4601053 Report a problem
    8/30/2006Sold$245,900$90/sqft
    Source: Public Record Report a problem

    Public tax history

    YearProperty taxesTax assessment
    2025$6,167 -1.2%$412,300 +34%
    2024$6,244 +6.8%$307,600
    2023$5,845 +17.1%$307,600
    2022$4,993 +7.3%$307,600
    2021$4,655 -2.1%$307,600
    2020$4,754 +4.1%$307,600 +57.3%
    2019$4,566 +8%$195,600 +1.8%
    2018$4,229 +18%$192,200
    2017$3,583 +5.1%$192,200
    2016$3,410 +6.8%$192,200
    2015$3,193 +1.9%$192,200
    2014$3,134 -3.6%$192,200
    2013$3,251 +0.1%$192,200
    2012$3,248 +5%$192,200
    2011$3,094 -14.3%$192,200 -24.7%
    2010$3,609 -0.7%$255,400
    2009$3,634 +12.1%$255,400 +6.3%
    2008$3,243 -4.3%$240,300
    2007$3,388 +1.4%$240,300
    2006$3,340 +32.2%$240,300 +106.1%
    2005$2,526 $116,600
    2004-- $116,600
    Find assessor info on the county website

    Neighborhood: 54016

    Nearby schools

    GreatSchools rating
    Get a cash offer in 3 minutes
    Find out how much your home could sell for in as little as 3 minutes with a no-obligation cash offer.
    Estimated market value
    $425,200
    Get a cash offer in 3 minutes
    Find out how much your home could sell for in as little as 3 minutes with a no-obligation cash offer.
    Estimated market value
    $425,200