Welcome to this beautifully updated 4-bedroom, 2-bath home featuring a spacious open-concept layout perfect for modern living and entertaining. This home includes recent upgrades throughout. New HVAC (2022), New Pool Equipment (2024), Updated Guest bath (2025), Fresh Paint (2026) and more!!
Step outside to your backyard retreat, complete with a sparkling pool and plenty of space for relaxing, entertaining, or gardening. A new HVAC system ensures comfort year-round, giving you peace of mind from day one.
Enjoy the best of Flower Mound living! This home is nestled in a family-friendly neighborhood with nearby parks and trails perfect for walking, biking, and outdoor fun. Spend weekends at Heritage Park, Stone Creek Park, or Murrell Park, or let your furry friends play at Hound Mound Dog Park. Dining and entertainment are just minutes away, including favorites like The Tavern at Lakeside, Tycoon, Verf's Grill & Tavern, and Mio Nonno Trattoria. With easy access to shopping, local events, and the scenic Flower Mound trail system, this location combines convenience, recreation, and community in one ideal spot.
This home combines thoughtful updates, functional living spaces, outdoor enjoyment, and a prime location, truly move-in ready and ready to welcome you!
Attention Agents: Multiple offers received; offer deadline is Jan. 19th, 5 pm
Sold
Price Unknown
509 Stewart Way, Flower Mound, TX 75028
4beds
1,936sqft
Single Family Residence
Built in 1996
8,720 Square Feet Lot
$477,000 Zestimate®
$--/sqft
$3,081 Estimated rent
Home value
$477,000
$448,000 - $506,000
$3,081/mo
Zestimate® history
Owner options
List your home for rent
$3,081/mo
Rent Zestimate®
Find your next renter with Zillow Rental Manager. Plus, with online applications, you can quickly screen prospective tenants – for free.
$3,081/mo
Rent Zestimate®
Refinance and save
$153/mo
Est. payment
Refinancing to a lower rate could help reduce your monthly payments and save thousands over the life of the loan.
$153/mo
Est. payment
Explore your selling options
Work with a Zillow partner agent
Leverage their expertise and Zillow's premium Showcase listings to get your home seen by more buyers.
Get startedList with your own agent
Get your home in front of millions of buyers by listing it on Zillow.
Learn how to do itSell it yourself
Take full control of how buyers see your home on Zillow by listing For Sale by Owner (FSBO).
List your homeWhat's special
Sparkling pool
Zillow last checked:
Listing updated:
Listed by:
Shannon Moneymaker Bartek 0689179 214-280-9000,
Coldwell Banker Apex, REALTORS 972-208-8797,
Kelsey Hill 0839184 918-884-8531,
Coldwell Banker Apex, REALTORS
Bought with:
Sarah Roberts
Fathom Realty, LLC
Source: NTREIS,MLS#: 21126527
Facts & features
Interior
Bedrooms & bathrooms
- Bedrooms: 4
- Bathrooms: 2
- Full bathrooms: 2
Primary bedroom
- Features: Ceiling Fan(s), Walk-In Closet(s)
- Level: First
- Dimensions: 16 x 14
Bedroom
- Features: Ceiling Fan(s), Walk-In Closet(s)
- Level: First
- Dimensions: 12 x 10
Bedroom
- Features: Ceiling Fan(s), Walk-In Closet(s)
- Level: First
- Dimensions: 12 x 11
Bedroom
- Features: Ceiling Fan(s), Walk-In Closet(s)
- Level: First
- Dimensions: 13 x 10
Primary bathroom
- Features: Dual Sinks, Granite Counters, Garden Tub/Roman Tub, Separate Shower
- Level: First
- Dimensions: 15 x 8
Dining room
- Level: First
- Dimensions: 13 x 12
Other
- Features: Dual Sinks
- Level: First
- Dimensions: 10 x 5
Kitchen
- Features: Built-in Features, Granite Counters, Pantry
- Level: First
- Dimensions: 14 x 9
Living room
- Features: Ceiling Fan(s), Fireplace
- Level: First
- Dimensions: 18 x 18
Utility room
- Features: Built-in Features
- Level: First
- Dimensions: 9 x 7
Appliances
- Included: Gas Cooktop, Gas Oven
- Laundry: Washer Hookup, Dryer Hookup
Features
- Built-in Features, Decorative/Designer Lighting Fixtures, Granite Counters, Open Floorplan, Pantry, Walk-In Closet(s)
- Flooring: Carpet, Ceramic Tile, Engineered Hardwood
- Windows: Bay Window(s)
- Has basement: No
- Number of fireplaces: 1
- Fireplace features: Gas
Interior area
- Total interior livable area: 1,936 sqft
Property
Parking
- Total spaces: 2
- Parking features: Door-Single, Driveway, Garage, Garage Door Opener
- Attached garage spaces: 2
- Has uncovered spaces: Yes
Features
- Levels: One
- Stories: 1
- Patio & porch: Covered
- Pool features: Pool, Salt Water, Waterfall
- Fencing: Fenced
Lot
- Size: 8,720 Square Feet
Details
- Parcel number: R177809
Construction
Type & style
- Home type: SingleFamily
- Architectural style: Detached
- Property subtype: Single Family Residence
Materials
- Foundation: Slab
- Roof: Composition
Condition
- Year built: 1996
Utilities & green energy
- Sewer: Public Sewer
- Water: Public
- Utilities for property: Sewer Available, Underground Utilities, Water Available
Community & HOA
Community
- Subdivision: Hilltop Estate Ph 3
HOA
- Has HOA: Yes
- Services included: Association Management
- HOA fee: $153 semi-annually
- HOA name: Principal Management Group
- HOA phone: 214-368-4030
Location
- Region: Flower Mound
Financial & listing details
- Tax assessed value: $501,711
- Annual tax amount: $8,484
- Date on market: 1/14/2026
- Cumulative days on market: 11 days
- Listing terms: Cash,Conventional,FHA,VA Loan
- Exclusions: N/A
Price history
| Date | Event | Price |
|---|---|---|
| 2/6/2026 | Sold | -- |
Source: NTREIS #21126527 Report a problem | ||
| 1/25/2026 | Pending sale | $475,000$245/sqft |
Source: NTREIS #21126527 Report a problem | ||
| 1/20/2026 | Contingent | $475,000$245/sqft |
Source: NTREIS #21126527 Report a problem | ||
| 1/14/2026 | Listed for sale | $475,000+76%$245/sqft |
Source: NTREIS #21126527 Report a problem | ||
| 3/19/2014 | Listing removed | $269,900+11.3%$139/sqft |
Source: Texas Sold Team Realty, LLC #12085202 Report a problem | ||
| 3/18/2014 | Sold | -- |
Source: Public Record Report a problem | ||
| 5/5/2009 | Sold | -- |
Source: Agent Provided Report a problem | ||
| 3/7/2009 | Listed for sale | $242,500$125/sqft |
Source: RE/MAX DFW Associates #11162619 Report a problem | ||
Public tax history
| Year | Property taxes | Tax assessment |
|---|---|---|
| 2025 | $8,484 +1.7% | $501,711 +1.8% |
| 2024 | $8,341 -1.3% | $492,667 -0.5% |
| 2023 | $8,452 +23% | $495,196 +34% |
| 2022 | $6,871 +5.3% | $369,527 +10.2% |
| 2021 | $6,526 -1.8% | $335,230 +1.4% |
| 2020 | $6,643 -0.3% | $330,676 -0.8% |
| 2019 | $6,665 +2% | $333,386 +5.7% |
| 2018 | $6,535 +9.7% | $315,399 +7.9% |
| 2017 | $5,956 | $292,306 +3.4% |
| 2016 | $5,956 +18.1% | $282,608 +12.7% |
| 2015 | $5,044 | $250,676 +4.2% |
| 2014 | $5,044 | $240,623 +10% |
| 2013 | $5,044 | $218,748 +1.7% |
| 2012 | -- | $215,028 +7% |
| 2011 | -- | $201,012 -8.3% |
| 2010 | -- | $219,118 +2.9% |
| 2009 | -- | $212,989 +7.2% |
| 2007 | $4,366 +9.5% | $198,657 +15.2% |
| 2006 | $3,987 +2% | $172,447 +2.2% |
| 2005 | $3,911 | $168,781 +2.9% |
| 2004 | -- | $164,001 -1.8% |
| 2003 | -- | $166,950 +4.7% |
| 2002 | -- | $159,449 -0.2% |
| 2001 | -- | $159,801 |
Find assessor info on the county website
Neighborhood: 75028
Nearby homes
- $514,7003 bd2 ba2.4k sqft505 Stewart Way, Flower Mound, TX 75028Off Market
- $401,7003 bd2 ba1.8k sqft513 Stewart Way, Flower Mound, TX 75028Off Market
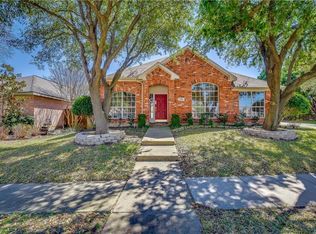
- $--4 bd2 ba2.3k sqft508 Saddleback Ln, Flower Mound, TX 75028Sold
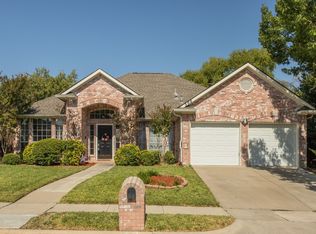
- $552,2005 bd3 ba2.4k sqft512 Saddleback Ln, Flower Mound, TX 75028Off Market
- $--3 bd3 ba2.5k sqft504 Saddleback Ln, Flower Mound, TX 75028Sold
- $--4 bd3 ba2.5k sqft501 Stewart Way, Lewisville, TX 75028Sold
- $611,0006 bd3 ba3.1k sqft500 Stewart Way, Flower Mound, TX 75028Off Market
- $432,2003 bd2 ba1.8k sqft504 Stewart Way, Flower Mound, TX 75028Off Market
Nearby schools
GreatSchools rating
- 10/10Forest Vista Elementary SchoolGrades: PK-5Distance: 0.5 mi
- 9/10Forestwood Middle SchoolGrades: 6-8Distance: 1.2 mi
- 9/10Flower Mound High SchoolGrades: 9-12Distance: 3 mi
Schools provided by the listing agent
- Elementary: Garden Ridge
- Middle: Shadow Ridge
- High: Flower Mound
- District: Lewisville ISD
Source: NTREIS. This data may not be complete. We recommend contacting the local school district to confirm school assignments for this home.
Get a cash offer in 3 minutes
Find out how much your home could sell for in as little as 3 minutes with a no-obligation cash offer.
Estimated market value
$477,000
Get a cash offer in 3 minutes
Find out how much your home could sell for in as little as 3 minutes with a no-obligation cash offer.
Estimated market value
$477,000
- Texas
- Denton County
- Flower Mound
- 75028
- 509 Stewart Way
