MORE PHOTOS COMING ~ NEW CONSTRUCTION ~ AVAILABLE SEPT 15TH!
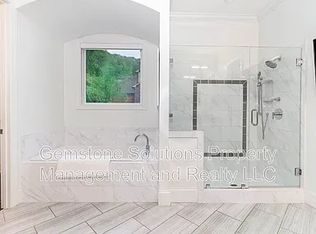
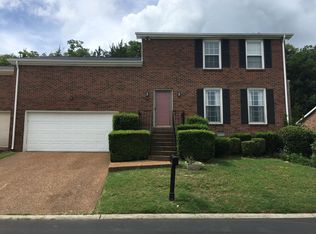
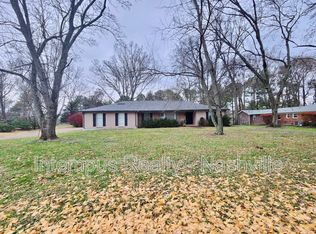
* Photos on listing are of the model of this floorplan in the community. Exact finishes on this home will be different. These photos are for reference only to provide a general idea of the finished product.
Welcome to Brentwood's newest gated community, Stonewall! This boutique, 12 home community is located just off Old Hickory Blvd in the heart of Brentwood with exceptional convenience to shopping and dining, plus easy interstate access just one mile away. Minutes to downtown Brentwood, 12 minutes to downtown Nashville and 15 minutes to downtown Franklin. The Madison floor plan offers both functionality and luxury living, thoughtfully designed with elevated designer finishes throughout. The main level features a private office, guest suite, and an expansive open-concept living area centered around a kitchen with ceiling-height cabinetry, pantry, premium finishes, and seamless flow for entertaining. Enjoy effortless indoor/outdoor living with a wet bar leading to the raised patio with built-in grill and a turfed backyard complete with a firepit ideal for relaxing or hosting guests year-round. The second level boasts oversized primary retreat featuring a spa-like bath with separate tub and oversized shower, plus dual walk-in closets. You'll also find two spacious secondary bedrooms, each with ensuite baths and walk-in closets, along with a media room with wet bar. The third level offers a versatile flex space with custom built-ins and abundant storage, perfect for a studio, fitness space, additional office or playroom. It also has enclosed storage, so no more needing to rent an off-site storage unit!
Weekly landscaping services INCLUDED in the rent. All utilities are paid for by the renter. Pets allowed with approval and additional $600 per pet, non refundable deposit.
Also accepting insurance claim rentals. Sierra, ALE and Sedgwick welcome.
Mid to long term leases accepted. Sierra, ALE and Sedgwick insurance claims are also accepted.
House for rent
Accepts Zillow applications
$11,000/moFees may apply
509 Stonewall Way, Brentwood, TN 37027
4beds
4,422sqft
Price may not include required fees and charges. Price shown reflects the lease term provided. Learn more|
Single family residence
Available Tue Sep 15 2026
Cats, dogs OK
Hookups laundry
Attached garage parking
What's special
Private officeGuest suitePremium finishesEnclosed storageOversized primary retreatKitchen with ceiling-height cabinetryDual walk-in closets
- 2 days |
- -- |
- -- |
Zillow last checked:
Listing updated:
Travel times
Facts & features
Interior
Bedrooms & bathrooms
- Bedrooms: 4
- Bathrooms: 5
- Full bathrooms: 4
- 1/2 bathrooms: 1
Appliances
- Included: Dishwasher, Freezer, Microwave Oven, Oven, Refrigerator
- Laundry: Hookups
Features
- Flooring: Hardwood
Interior area
- Total interior livable area: 4,422 sqft
Property
Parking
- Parking features: Attached, Garage
- Has attached garage: Yes
- Details: Contact manager
Details
- Additional structures: Garage(s)
- Parcel number: 160140J01000CO
Construction
Type & style
- Home type: SingleFamily
- Property subtype: Single Family Residence
Community & HOA
Location
- Region: Brentwood
Financial & listing details
- Lease term: 1 Year
Nearby apartments for rent
Price history
| Date | Event | Price |
|---|---|---|
| 8/17/2026 | Listed for rent | $11,000$2/sqft |
Source: Zillow Rentals Report a problem | ||
Neighborhood: Southeast
Nearby schools
GreatSchools rating
- 10/10Granbery Elementary SchoolGrades: K-5Distance: 1.2 mi
- 5/10William Henry Oliver Middle SchoolGrades: 6-8Distance: 3.7 mi
- 4/10John Overton High SchoolGrades: 9-12Distance: 2.8 mi