Skip main navigation
Sold for $525,000
  • $525,000

    509 Stout St, Fort Collins, CO 80524

    3beds
    1,388sqft
    Single Family Residence
    Built in 2017
    4,940 Square Feet Lot
    $518,700 Zestimate®
    $378/sqft
    $2,526 Estimated rent

    Home value

    $518,700

    $493,000 - $550,000

    $2,526/mo

    Zestimate® history
    Loading
    Loading...

    Owner options

    List your home for rent

    $2,526/mo

    Rent Zestimate®

    Find your next renter with Zillow Rental Manager. Plus, with online applications, you can quickly screen prospective tenants – for free.

    Learn more

    $2,526/mo

    Rent Zestimate®

    Refinance and save

    $3,084/mo

    Est. payment

    Refinancing to a lower rate could help reduce your monthly payments and save thousands over the life of the loan.

    See today's rates

    $3,084/mo

    Est. payment

    Explore your selling options

    Work with a Zillow partner agent

    Leverage their expertise and Zillow's premium Showcase listings to get your home seen by more buyers.

    Get started

    List with your own agent

    Get your home in front of millions of buyers by listing it on Zillow.

    Learn how to do it

    Sell it yourself

    Take full control of how buyers see your home on Zillow by listing For Sale by Owner (FSBO).

    List your home

    What's special

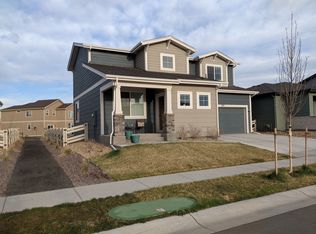
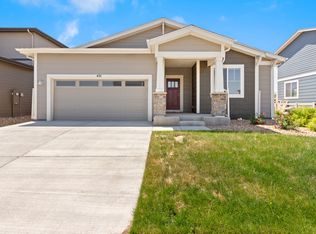
    This 2017 single-story home with NO METRO TAX boasts soaring 9-foot ceilings throughout, providing a spacious and open feel. Ideally located just minutes from Old Town Fort Collins, this home offers easy access to nearby trails, with a fully fenced yard that backs to natural space with breathtaking mountain views. All three bedrooms feature walk-in closets, with the two secondary bedrooms thoughtfully separated from the primary. The primary suite is a true retreat, offering dual sinks, new vanity lights with glass globe shades, a large walk-in closet, and an oversized shower with a modern glass door. The kitchen is a standout with grey painted shaker cabinets, granite countertops and island, and stylish new globe-shaped pendant lights designed to highlight the heart of the home. This kitchen seamlessly combines style and functionality with its gas range, canopy hood, and stainless-steel appliances, including a brand-new top-control dishwasher. The open-concept living and dining areas flow effortlessly into the backyard, where you can take in breathtaking views of Horsetooth Rock, Fort Collin's most iconic landmark. Beyond the fence, a neighborhood trail runs alongside natural space, completing a 1-mile loop for Timbervine residents to enjoy. The expansive concrete patio spans the entire width of the house, providing an ideal space to relax, entertain, or dine while watching the stunning sunset views. This modern Timbervine community is just 3 miles east of Old Town FTC with easy access to I-25 and a short distance to the best breweries. Enjoy lower insurance premiums with Class 4 shingles installed in 2019. This meticulously maintained home has been pre-inspected and is truly move-in ready! Showings begin Wednesday, Feb 26. Seller is a licensed real estate agent in the state of Colorado.

    Zillow last checked:

    Listing updated:

    Listed by:

    Juliane Mosebar 970-408-0750,

    Focal Real Estate Group

    Bought with:

    Arthur Sintas, 100104333

    Group Mulberry

    Source: IRES as distributed by MLS GRID,MLS#: 1027006MLS Logo

    Facts & features

    Interior

    Bedrooms & bathrooms
    • Bedrooms: 3
    • Bathrooms: 2
    • Full bathrooms: 1
    • 3/4 bathrooms: 1
    • Main level bathrooms: 2
    Primary bedroom
    • Description: Carpet
    • Features: 3/4 Primary Bath
    • Level: Main
    • Area: 192 Square Feet
    • Dimensions: 12 x 16
    Bedroom 2
    • Description: Carpet
    • Level: Main
    • Area: 110 Square Feet
    • Dimensions: 10 x 11
    Bedroom 3
    • Description: Carpet
    • Level: Main
    • Area: 110 Square Feet
    • Dimensions: 10 x 11
    Dining room
    • Description: Engineered Hardwood
    • Level: Main
    • Area: 110 Square Feet
    • Dimensions: 10 x 11
    Kitchen
    • Description: Engineered Hardwood
    • Level: Main
    • Area: 120 Square Feet
    • Dimensions: 10 x 12
    Laundry
    • Description: Vinyl
    • Level: Main
    • Area: 56 Square Feet
    • Dimensions: 7 x 8
    Living room
    • Description: Engineered Hardwood
    • Level: Main
    • Area: 224 Square Feet
    • Dimensions: 14 x 16
    Heating
    • Forced Air
    Appliances
    • Included: Gas Range, Dishwasher, Washer, Dryer, Microwave, Disposal
    • Laundry: Washer/Dryer Hookup
    Features
    • Eat-in Kitchen, Open Floorplan, Pantry, Walk-In Closet(s), Kitchen Island, High Ceilings
    • Flooring: Wood
    • Windows: Window Coverings
    • Basement: Crawl Space,Built-In Radon,Sump Pump
    • Has fireplace: No
    • Fireplace features: None
    Interior area
    • Total structure area: 1,388
    • Total interior livable area: 1,388 sqft
    • Finished area above ground: 1,388

    Property

    Parking
    • Total spaces: 2
    • Parking features: Garage Door Opener
    • Attached garage spaces: 2
    • Details: Attached
    Accessibility
    • Accessibility features: No Stairs, Main Floor Bath, Accessible Bedroom, Main Level Laundry
    Features
    • Levels: One
    • Stories: 1
    • Patio & porch: Patio, Deck
    • Exterior features: Sprinkler System
    • Fencing: Fenced
    • Has view: Yes
    • View description: Hills
    Lot
    • Size: 4,940 sqft
    • Features: Native Plants, Level, Abuts Public Open Space, Paved, Curbs, Gutters, Sidewalks, Street Light, Mineral Rights Excluded
    Details
    • Parcel number: R1659241
    • Zoning: Res
    • Special conditions: Private Owner,Licensed Owner

    Construction

    Type & style
    • Home type: SingleFamily
    • Architectural style: Legal Conforming,Contemporary
    • Property subtype: Single Family Residence
    Materials
    • Frame, Brick, Vinyl Siding
    • Roof: Composition
    Condition
    • New construction: No
    • Year built: 2017
    Details
    • Builder model: Laurel Prairie
    • Builder name: Hartford Homes

    Utilities & green energy

    • Electric: City of FTC
    • Gas: Xcel Energy
    • Sewer: Public Sewer
    • Water: District
    • Utilities for property: Natural Gas Available, Electricity Available, Cable Available, High Speed Avail
    Green energy
    • Energy efficient items: Windows

    Community & neighborhood

    Security
    • Security features: Fire Alarm
    Community
    • Community features: Playground, Park
    Location
    • Region: Fort Collins
    • Subdivision: Timbervine

    HOA & financial

    HOA
    • Has HOA: Yes
    • HOA fee: $55 monthly
    • Services included: Common Amenities, Trash, Management
    • Association name: TimberVine HOA
    • Association phone: 303-482-2213

    Other

    Other facts
    • Listing terms: Cash,Conventional,FHA,VA Loan
    • Road surface type: Asphalt

    Price history

    DateEventPrice
    3/28/2025Sold$525,000+1%$378/sqft
    Source: IRES as distributed by MLS GRID #1027006 Report a problem
    3/1/2025Pending sale$520,000$375/sqft
    Source: REcolorado as distributed by MLS GRID #IR1027006 Report a problem
    2/26/2025Listed for sale$520,000+38.3%$375/sqft
    Source: IRES as distributed by MLS GRID #1027006 Report a problem
    10/16/2023Listing removed--
    Source: Zillow Rentals Report a problem
    9/26/2023Listed for rent$2,450+6.5%$2/sqft
    Source: Zillow Rentals Report a problem
    5/2/2022Listing removed--
    Source: Zillow Rental Network Premium Report a problem
    4/25/2022Listed for rent$2,300$2/sqft
    Source: Zillow Rental Network Premium Report a problem
    5/28/2019Sold$376,000-1.1%$271/sqft
    Source: IRES as distributed by MLS GRID #871361 Report a problem
    5/16/2019Pending sale$380,000$274/sqft
    Source: The Group Inc. #871361 Report a problem
    4/11/2019Price change$380,000-1.3%$274/sqft
    Source: The Group Inc. #871361 Report a problem
    3/25/2019Price change$385,000-1.3%$277/sqft
    Source: The Group Inc. #871361 Report a problem
    2/10/2019Price change$390,000-2.5%$281/sqft
    Source: The Group Inc. #871361 Report a problem
    2/2/2019Listed for sale$400,000+5.7%$288/sqft
    Source: The Group Inc. #871361 Report a problem
    2/21/2018Sold$378,280$273/sqft
    Source: Public Record Report a problem

    Public tax history

    YearProperty taxesTax assessment
    2024$2,881 +18.3%$33,708 -1%
    2023$2,436 -1%$34,035 +31.9%
    2022$2,462 +4.2%$25,798 -2.8%
    2021$2,364 -0.4%$26,541 +5.1%
    2020$2,374 +108.3%$25,261 -0.7%
    2019$1,140 $25,438 +103.4%
    2018$1,140 $12,506 +1068.8%
    2017$1,140 +1072.9%$1,070 +14.6%
    2016$97 $934

    Find assessor info on the county website

    Neighborhood: Airpark

    Nearby schools

    GreatSchools rating
    Schools provided by the listing agent
    • Elementary: Laurel
    • Middle: Lincoln
    • High: Ft Collins

    Source: IRES as distributed by MLS GRID. This data may not be complete. We recommend contacting the local school district to confirm school assignments for this home.

    Get a cash offer in 3 minutes
    Find out how much your home could sell for in as little as 3 minutes with a no-obligation cash offer.
    Estimated market value
    $518,700
    Get a cash offer in 3 minutes
    Find out how much your home could sell for in as little as 3 minutes with a no-obligation cash offer.
    Estimated market value
    $518,700