Beautifully maintained 2/2 manufactured home nestled amongst the palm trees in the wonderful West Melbourne 55+ community of Hollywood Estates. This is one of the few communities where you OWN YOUR LAND!
There is great flow to this home. Kitchen opens to the dining area equipped with built ins. Space moves right into the main living space -that's great for entertaining and then through sliding glass doors into the enclosed florida room lined with windows which allows a lot of light to flood the home.
Large Master bedroom with huge closet.
Both baths have been tastefully remodeled with nice size walk in showers.
Enjoy your morning coffee on your big screened patio large enough for multiple seating areas. And for added use, screen enclosure equipped with double doors if you would like to pull in the car. Utility room off carport houses the washer/dryer along with plenty of storage space. 2024 metal roof/2020 AC/2015 WH. Home has full concrete skirt.
Sold for $170,000
$170,000
509 Susan Dr, West Melbourne, FL 32904
2beds
1,218sqft
Manufactured Home
Built in 1985
6,098 Square Feet Lot
$169,300 Zestimate®
$140/sqft
$1,713 Estimated rent
Home value
$169,300
$156,000 - $185,000
$1,713/mo
Zestimate® history
Owner options
List your home for rent
$1,713/mo
Rent Zestimate®
Find your next renter with Zillow Rental Manager. Plus, with online applications, you can quickly screen prospective tenants – for free.
$1,713/mo
Rent Zestimate®
Refinance and save
$1,326/mo
Est. payment
Refinancing to a lower rate could help reduce your monthly payments and save thousands over the life of the loan.
$1,326/mo
Est. payment
Explore your selling options
Work with a Zillow partner agent
Leverage their expertise and Zillow's premium Showcase listings to get your home seen by more buyers.
Get startedList with your own agent
Get your home in front of millions of buyers by listing it on Zillow.
Learn how to do itSell it yourself
Take full control of how buyers see your home on Zillow by listing For Sale by Owner (FSBO).
List your homeWhat's special
Zillow last checked:
Listing updated:
Listed by:
Elena M. Manfredi 321-544-3817,
RE/MAX Elite
Bought with:
Anke Christina Kemp, 3611201
Florida East Coast Real Estate
Paul Michael Kemp, 3610548
Florida East Coast Real Estate
Source: Space Coast AOR,MLS#: 1067860
Facts & features
Interior
Bedrooms & bathrooms
- Bedrooms: 2
- Bathrooms: 2
- Full bathrooms: 2
Primary bedroom
- Level: First
- Area: 176.18
- Dimensions: 11.25 x 15.66
Bathroom 2
- Level: First
- Area: 139.84
- Dimensions: 12.16 x 11.50
Dining room
- Level: First
- Area: 48
- Dimensions: 8.00 x 6.00
Kitchen
- Level: First
- Area: 100
- Dimensions: 10.00 x 10.00
Living room
- Level: First
- Area: 240.44
- Dimensions: 19.50 x 12.33
Other
- Description: Florida Room
- Level: First
- Area: 193.26
- Dimensions: 19.66 x 9.83
Utility room
- Level: First
- Area: 136.9
- Dimensions: 9.50 x 14.41
Heating
- Central, Electric
Cooling
- Central Air, Electric
Appliances
- Included: Dryer, Electric Range, Electric Water Heater, Refrigerator, Washer
- Laundry: In Carport
Features
- Breakfast Bar, Built-in Features, Ceiling Fan(s), Eat-in Kitchen, Open Floorplan, Vaulted Ceiling(s), Walk-In Closet(s)
- Flooring: Carpet, Vinyl
- Has fireplace: No
Interior area
- Total interior livable area: 1,218 sqft
Property
Parking
- Total spaces: 2
- Parking features: Carport, Covered
- Carport spaces: 2
Features
- Stories: 1
- Patio & porch: Covered, Patio, Screened, Side Porch
- Exterior features: Storm Shutters
Lot
- Size: 6,098 Square Feet
- Features: Sprinklers In Front, Sprinklers In Rear
Details
- Additional parcels included: 2822446
- Parcel number: 283708050000e.00053.00
- Special conditions: Standard
Construction
Type & style
- Home type: MobileManufactured
- Property subtype: Manufactured Home
Materials
- Concrete, Frame, Vinyl Siding
- Roof: Metal
Condition
- Updated/Remodeled
- New construction: No
- Year built: 1985
Utilities & green energy
- Sewer: Public Sewer
- Water: Public
- Utilities for property: Cable Connected, Electricity Connected, Sewer Connected, Water Connected
Community & HOA
Community
- Security: Smoke Detector(s)
- Senior community: Yes
- Subdivision: Hollywood Estates
HOA
- Has HOA: Yes
- Amenities included: Clubhouse, Maintenance Grounds, Management - Part Time, Pool, Shuffleboard Court, Management - On Site
- Services included: Other
- HOA fee: $126 monthly
- HOA name: T&W Mngt
- Second HOA fee: $25 voluntary
Location
- Region: West Melbourne
Financial & listing details
- Price per square foot: $140/sqft
- Tax assessed value: $111,390
- Annual tax amount: $669
- Date on market: 1/29/2026
- Listing terms: Cash,Conventional,FHA,VA Loan,Other
- Road surface type: Asphalt
Price history
| Date | Event | Price |
|---|---|---|
| 4/21/2026 | Sold | $170,000-2.9%$140/sqft |
Source: Space Coast AOR #1067860 Report a problem | ||
| 3/15/2026 | Pending sale | $175,000$144/sqft |
Source: Space Coast AOR #1067860 Report a problem | ||
| 1/29/2026 | Listed for sale | $175,000+118.8%$144/sqft |
Source: Space Coast AOR #1067860 Report a problem | ||
| 9/27/2018 | Sold | $80,000-13%$66/sqft |
Source: Space Coast AOR #812483 Report a problem | ||
| 9/10/2018 | Pending sale | $92,000$76/sqft |
Source: Fraser Group, Inc #812483 Report a problem | ||
| 9/6/2018 | Listed for sale | $92,000$76/sqft |
Source: Fraser Group, Inc #812483 Report a problem | ||
| 9/3/2018 | Pending sale | $92,000$76/sqft |
Source: Fraser Group, Inc #812483 Report a problem | ||
| 5/22/2018 | Price change | $92,000-5.2%$76/sqft |
Source: Fraser Group, Inc #812483 Report a problem | ||
| 5/2/2018 | Listed for sale | $97,000+49.2%$80/sqft |
Source: Fraser Group, Inc #812483 Report a problem | ||
| 9/9/2002 | Sold | $65,000+58.5%$53/sqft |
Source: Public Record Report a problem | ||
| 3/18/2002 | Sold | $41,000$34/sqft |
Source: Public Record Report a problem | ||
Public tax history
| Year | Property taxes | Tax assessment |
|---|---|---|
| 2025 | $670 +8.3% | $69,800 +2.9% |
| 2024 | $619 +1.7% | $67,840 +3% |
| 2023 | $608 +7.5% | $65,870 +3% |
| 2022 | $566 -3.4% | $63,960 +3% |
| 2021 | $586 +2.2% | $62,100 +1.4% |
| 2020 | $573 -0.8% | $61,250 +2.3% |
| 2019 | $578 | $59,880 +83.2% |
| 2018 | $578 +127.4% | $32,680 +2.1% |
| 2017 | $254 +8% | $32,010 +2.1% |
| 2016 | $235 +2.8% | $31,360 +0.7% |
| 2015 | $229 +1.3% | $31,150 +0.8% |
| 2014 | $226 | $30,910 +1.5% |
| 2013 | -- | $30,460 -7.6% |
| 2012 | $84 +23.2% | $32,980 +12.9% |
| 2011 | $68 -60% | $29,220 -17.6% |
| 2010 | $170 -36.2% | $35,460 -15.2% |
| 2009 | $266 -34.4% | $41,840 -30.5% |
| 2008 | $405 +1.6% | $60,200 -7.4% |
| 2007 | $399 -4.6% | $65,000 +2.7% |
| 2005 | $418 +12.6% | $63,310 +11.9% |
| 2004 | $372 +0.3% | $56,600 +22.5% |
| 2003 | $371 +42.9% | $46,210 +8.3% |
| 2002 | $259 +5.1% | $42,680 +6.8% |
| 2001 | $247 +12.1% | $39,970 +5.9% |
| 2000 | $220 | $37,750 |
Find assessor info on the county website
Neighborhood: 32904
Nearby homes
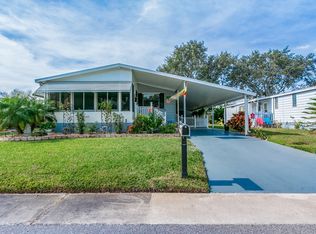
- $164,5002 bd2 ba1.3k sqft516 Susan Dr, West Melbourne, FL 32904Off Market
- $105,2002 bd2 ba828 sqft507 Susan Dr, West Melbourne, FL 32904Off Market
- $171,1002 bd2 ba1.4k sqft513 Susan Dr, West Melbourne, FL 32904Off Market

- $125,9002 bd2 ba1.2k sqft515 Susan Dr, West Melbourne, FL 32904Off Market
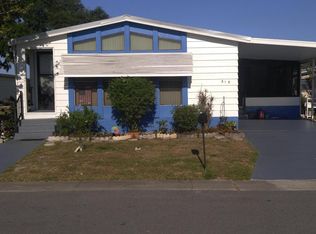
- $129,2002 bd2 ba1.4k sqft514 Susan Dr, West Melbourne, FL 32904Off Market
- $100,3002 bd2 ba1k sqft517 Susan Dr, West Melbourne, FL 32904Off Market
- $131,7002 bd2 ba1.4k sqft519 Susan Dr, West Melbourne, FL 32904Off Market
- $118,5002 bd2 ba1k sqft528 Susan Dr, West Melbourne, FL 32904Off Market
Nearby schools
GreatSchools rating
- 7/10Meadowlane Intermediate Elementary SchoolGrades: 3-6Distance: 1.4 mi
- 5/10Central Middle SchoolGrades: 7-8Distance: 1.2 mi
- 6/10Melbourne Senior High SchoolGrades: 9-12Distance: 2.2 mi
Schools provided by the listing agent
- Elementary: Meadowlane
- Middle: Central
- High: Melbourne
Source: Space Coast AOR. This data may not be complete. We recommend contacting the local school district to confirm school assignments for this home.
Get a cash offer in 3 minutes
Find out how much your home could sell for in as little as 3 minutes with a no-obligation cash offer.
Estimated market value
$169,300
Get a cash offer in 3 minutes
Find out how much your home could sell for in as little as 3 minutes with a no-obligation cash offer.
Estimated market value
$169,300
- Florida
- Brevard County
- West Melbourne
- 32904
- 509 Susan Dr
Nearby cities
Nearby zip codes
Other West Melbourne Topics
