Skip main navigation
Closed
  • Price Unknown

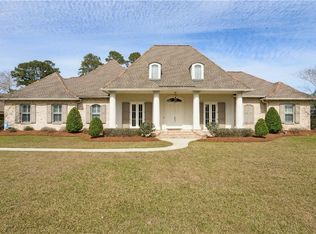
    509 Tallow Tree Dr, Madisonville, LA 70447

    3beds
    3,700sqft
    Single Family Residence
    Built in 2011
    0.77 Acres Lot
    $649,500 Zestimate®
    $--/sqft
    $4,589 Estimated rent

    Home value

    $649,500

    $565,000 - $740,000

    $4,589/mo

    Zestimate® history
    Loading
    Loading...

    Owner options

    List your home for rent

    $4,589/mo

    Rent Zestimate®

    Find your next renter with Zillow Rental Manager. Plus, with online applications, you can quickly screen prospective tenants – for free.

    Learn more

    $4,589/mo

    Rent Zestimate®

    Refinance and save

    $725/mo

    Est. payment

    Refinancing to a lower rate could help reduce your monthly payments and save thousands over the life of the loan.

    See today's rates

    $725/mo

    Est. payment

    Explore your selling options

    Work with a Zillow partner agent

    Leverage their expertise and Zillow's premium Showcase listings to get your home seen by more buyers.

    Get started

    List with your own agent

    Get your home in front of millions of buyers by listing it on Zillow.

    Learn how to do it

    Sell it yourself

    Take full control of how buyers see your home on Zillow by listing For Sale by Owner (FSBO).

    List your home

    What's special

    Lovely gazeboOpen concept floor planHuge backyardSpacious back porchFull outdoor kitchenHigh ceilings
    Welcome to this beautiful 3-bedroom home with an office and bonus room located in Willow Bend neighborhood. With its open concept floor plan and thoughtfully designed spaces, this property is perfect for entertaining and everyday living. High ceilings create a bright, open ambiance throughout. The spacious back porch is equipped with a full outdoor kitchen and fireplace, ideal for hosting cookouts and enjoying the outdoors. The huge backyard features a lovely gazebo and pergola, perfect for relaxation and gatherings. The whole house generator gives great comfort to keep you powered during outages. There is an audio/video surveillance system for enhanced security and peace of mind. It is conveniently close to restaurants, shopping, and easy access to the interstate for effortless commutes. It is also close to great schools and located within a very family friendly neighborhood. This home is the perfect blend of luxury, comfort, and convenience. Schedule your tour today and see all this property has to offer!

    Zillow last checked:

    Listing updated:

    Listed by:

    Puddy Robinson 985-630-6201,

    Crescent Sotheby's International Realty

    Bought with:

    Patrick Daigle

    Keller Williams Realty Services

    Source: GSREIN,MLS#: 2478174MLS Logo

    Facts & features

    Interior

    Bedrooms & bathrooms
    • Bedrooms: 3
    • Bathrooms: 5
    • Full bathrooms: 4
    • 1/2 bathrooms: 1
    Primary bedroom
    • Description: Flooring: Carpet
    • Level: First
    • Dimensions: 18.0x16.0
    Bedroom
    • Description: Flooring: Carpet
    • Level: First
    • Dimensions: 11.0x13.0
    Bedroom
    • Description: Flooring: Carpet
    • Level: Second
    • Dimensions: 10.90x14.40
    Breakfast room nook
    • Description: Flooring: Tile
    • Level: First
    • Dimensions: 12.0x14.0
    Den
    • Description: Flooring: Wood
    • Level: First
    • Dimensions: 12.0x12.0
    Dining room
    • Description: Flooring: Wood
    • Level: First
    • Dimensions: 12.0x14.50
    Game room
    • Description: Flooring: Wood
    • Level: Second
    • Dimensions: 18.0x13.0
    Kitchen
    • Description: Flooring: Tile
    • Level: First
    • Dimensions: 12.0x18.0
    Laundry
    • Level: First
    • Dimensions: 11.0x12.0
    Library
    • Description: Flooring: Wood
    • Level: Second
    • Dimensions: 13.50x13.90
    Living room
    • Description: Flooring: Wood
    • Level: First
    • Dimensions: 23.0x26.0
    Heating
    • Central
    Cooling
    • Central Air
    Appliances
    • Included: Double Oven, Dishwasher, Ice Maker, Microwave, Range, Wine Cooler
    Features
    • Attic, Ceiling Fan(s), Granite Counters, Pantry
    • Has fireplace: Yes
    • Fireplace features: Gas, Wood Burning
    Interior area
    • Total structure area: 5,283
    • Total interior livable area: 3,700 sqft

    Property

    Parking
    • Parking features: Carport, Two Spaces
    • Has carport: Yes
    Features
    • Levels: Two
    • Stories: 2
    • Patio & porch: Covered
    • Exterior features: Outdoor Kitchen
    • Pool features: None
    Lot
    • Size: 0.77 Acres
    • Dimensions: 134 x 249 x 135 x 248
    • Features: Outside City Limits, Rectangular Lot
    Details
    • Parcel number: 70447509TallowTreeDR31
    • Special conditions: None

    Construction

    Type & style
    • Home type: SingleFamily
    • Architectural style: French Provincial
    • Property subtype: Single Family Residence
    Materials
    • Brick, Stucco
    • Foundation: Slab
    • Roof: Shingle
    Condition
    • Excellent
    • Year built: 2011

    Utilities & green energy

    • Electric: Generator
    • Sewer: Public Sewer
    • Water: Public

    Community & neighborhood

    Security
    • Security features: Security System, Closed Circuit Camera(s), Smoke Detector(s)
    Location
    • Region: Madisonville
    • Subdivision: Willow Bend

    HOA & financial

    HOA
    • Has HOA: Yes
    • HOA fee: $725 annually

    Price history

    DateEventPrice
    5/23/2025Sold--
    Source: GSREIN #2478174 Report a problem
    5/7/2025Pending sale$650,000$176/sqft
    Source: GSREIN #2478174 Report a problem
    4/4/2025Contingent$650,000$176/sqft
    Source: GSREIN #2478174 Report a problem
    3/27/2025Price change$650,000-3.7%$176/sqft
    Source: GSREIN #2478174 Report a problem
    2/25/2025Price change$675,000-2.2%$182/sqft
    Source: GSREIN #2478174 Report a problem
    2/19/2025Price change$690,000-1.4%$186/sqft
    Source: GSREIN #2478174 Report a problem
    1/23/2025Price change$700,000-3.3%$189/sqft
    Source: GSREIN #2478174 Report a problem
    1/13/2025Price change$724,000-3.3%$196/sqft
    Source: GSREIN #2478174 Report a problem
    1/7/2025Price change$749,000-3.4%$202/sqft
    Source: GSREIN #2478174 Report a problem
    12/15/2024Listed for sale$775,000+4.1%$209/sqft
    Source: GSREIN #2478174 Report a problem
    9/16/2022Sold--
    Source: GSREIN #2343392 Report a problem
    8/9/2022Pending sale$744,500$201/sqft
    Source: GSREIN #2343392 Report a problem
    7/21/2022Price change$744,500-2%$201/sqft
    Source: GSREIN #2343392 Report a problem
    6/22/2022Price change$760,000+2.1%$205/sqft
    Source: GSREIN #2343392 Report a problem
    6/16/2022Price change$744,500-4.6%$201/sqft
    Source: GSREIN #2343392 Report a problem
    5/11/2022Price change$780,000-4.3%$211/sqft
    Source: GSREIN #2343392 Report a problem
    5/4/2022Listed for sale$814,900$220/sqft
    Source: GSREIN #2343392 Report a problem
    9/21/2010Sold--
    Source: Public Record Report a problem

    Public tax history

    YearProperty taxesTax assessment
    2025$7,877 -3.4%$63,623
    2024$8,158 +4.9%$63,623 +12.6%
    2023$7,780 +27.4%$56,489 +9%
    2022$6,106 +0.2%$51,834
    2021$6,095 -0.2%$51,834
    2020$6,109 +9.8%$51,834 +11.2%
    2019$5,566 -0.1%$46,630
    2018$5,572 -16.7%$46,630
    2017$6,685 +18.7%$46,630
    2016$5,633 $46,630 +3.5%
    2015$5,633 +1.4%$45,053
    2014$5,553 -15.8%$45,053
    2013$6,592 $45,053

    Find assessor info on the county website

    Neighborhood: 70447

    Nearby schools

    GreatSchools rating
    Get a cash offer in 3 minutes
    Find out how much your home could sell for in as little as 3 minutes with a no-obligation cash offer.
    Estimated market value
    $649,500
    Get a cash offer in 3 minutes
    Find out how much your home could sell for in as little as 3 minutes with a no-obligation cash offer.
    Estimated market value
    $649,500