Welcome to The Jordan Plan, Lot 11, crafted to perfection. An exquisite residence situated in the highly sought-after Luxury Community of Cooper Park - McDonough, GA. This open floorplan home boasts 5 bedrooms and 4 full baths. The gourmet kitchen has double ovens, quartz countertops, a large island and stainless steel appliances! The kitchen opens to the Great Room which is great for entertaining and features a cozy fireplace. The formal Dining Room has coffer ceilings!! The primary suite is oversized. All secondary bedrooms are spacious. For a continous look, luxury vinyl planks are included thoughout the main level. We are in sought after DUTCHTOWN SCHOOL DISTRICT, with convenience Interstate 75, Jonesboro Rd. in McDonough, Henry Town Center, North Mt. Carmel Park and more. Community features a Pavillion and Swimming Pool, Dog Park, Walking Trails and Playground! STOCK PHOTO (NOT ACTUAL HOME) BUYER INCENTIVES INCLUDE 2" BLINDS THROUGHOUT, STAINLESS STEEL APPLIANCES IN THE KITCHEN (NO REFRIGERATOR) & GARAGE DOOR OPENERS. This plan offers a Gourmet kitchen, a covered porch, and a bedroom/full bath on the main level. This residence strikes the ideal balance between tranquility and convenience. Just a five-minute drive to a plethora of shopping and dining options await, and minutes to I-75. Your dream home is within reach. *Stock Photos
Closed
$474,993
509 Teversham Dr, McDonough, GA 30253
5beds
3,240sqft
Single Family Residence, Residential
Built in 2024
8,712 Square Feet Lot
$437,800 Zestimate®
$147/sqft
$3,130 Estimated rent
Home value
$437,800
$416,000 - $460,000
$3,130/mo
Zestimate® history
Owner options
List your home for rent
$3,130/mo
Rent Zestimate®
Find your next renter with Zillow Rental Manager. Plus, with online applications, you can quickly screen prospective tenants – for free.
$3,130/mo
Rent Zestimate®
Refinance and save
$3,618/mo
Est. payment
Refinancing to a lower rate could help reduce your monthly payments and save thousands over the life of the loan.
$3,618/mo
Est. payment
Explore your selling options
Work with a Zillow partner agent
Leverage their expertise and Zillow's premium Showcase listings to get your home seen by more buyers.
Get startedList with your own agent
Get your home in front of millions of buyers by listing it on Zillow.
Learn how to do itSell it yourself
Take full control of how buyers see your home on Zillow by listing For Sale by Owner (FSBO).
List your homeWhat's special
Zillow last checked:
Listing updated:
Listed by:
YUANTRIA TURNER,
DRB Group Georgia, LLC
Bought with:
Qiru Hong, 279334
All Choices Realty, LLC.
Source: FMLS GA,MLS#: 7361190
Facts & features
Interior
Bedrooms & bathrooms
- Bedrooms: 5
- Bathrooms: 4
- Full bathrooms: 3
- 1/2 bathrooms: 1
Rooms
- Room types: Bathroom, Bedroom, Dining Room, Family Room, Kitchen, Laundry, Loft
Primary bedroom
- Features: Oversized Master
- Level: Oversized Master
Bedroom
- Features: Oversized Master
Primary bathroom
- Features: Double Vanity, Separate Tub/Shower, Soaking Tub
Dining room
- Features: Separate Dining Room
Kitchen
- Features: Eat-in Kitchen, Keeping Room, Kitchen Island, Pantry Walk-In, Solid Surface Counters, View to Family Room
Heating
- Central, Natural Gas, Zoned
Cooling
- Ceiling Fan(s), Central Air, Electric, Zoned
Appliances
- Included: Dishwasher, Disposal, Double Oven, Gas Cooktop, Gas Oven, Microwave
- Laundry: Laundry Closet, Upper Level
Features
- Coffered Ceiling(s), Double Vanity, Entrance Foyer, High Ceilings 9 ft Lower, Smart Home, Walk-In Closet(s)
- Flooring: Carpet, Ceramic Tile, Laminate
- Windows: Double Pane Windows
- Basement: None
- Number of fireplaces: 1
- Fireplace features: Factory Built, Family Room
- Common walls with other units/homes: No Common Walls
Interior area
- Total structure area: 3,240
- Total interior livable area: 3,240 sqft
- Finished area above ground: 0
- Finished area below ground: 0
Property
Parking
- Total spaces: 2
- Parking features: Attached, Garage, Garage Door Opener, Kitchen Level
- Attached garage spaces: 2
Accessibility
- Accessibility features: None
Features
- Levels: Two
- Stories: 2
- Patio & porch: Covered
- Exterior features: None
- Pool features: None
- Spa features: None
- Fencing: None
- Has view: Yes
- View description: Other
- Waterfront features: None
- Body of water: None
Lot
- Size: 8,712 Square Feet
- Features: Back Yard, Cleared, Level
Details
- Additional structures: None
- Parcel number: 054J01011000
- Special conditions: Real Estate Owned
- Other equipment: None
- Horse amenities: None
Construction
Type & style
- Home type: SingleFamily
- Architectural style: Traditional
- Property subtype: Single Family Residence, Residential
Materials
- Brick, Concrete, HardiPlank Type
- Foundation: Slab
- Roof: Composition
Condition
- New Construction
- New construction: Yes
- Year built: 2024
Details
- Warranty included: Yes
Utilities & green energy
- Electric: None
- Sewer: Public Sewer
- Water: Public
- Utilities for property: Cable Available, Electricity Available, Natural Gas Available, Phone Available, Sewer Available, Underground Utilities
Green energy
- Energy efficient items: None
- Energy generation: None
Community & HOA
Community
- Features: Dog Park, Homeowners Assoc, Near Schools, Near Shopping, Playground, Pool, Restaurant, Sidewalks, Street Lights
- Security: None
- Subdivision: Cooper Park
HOA
- Has HOA: Yes
- Services included: Electricity, Pest Control, Swim
- HOA fee: $650 annually
Location
- Region: Mcdonough
Financial & listing details
- Price per square foot: $147/sqft
- Tax assessed value: $485,000
- Annual tax amount: $55
- Date on market: 4/1/2024
- Cumulative days on market: 202 days
- Listing terms: Conventional,FHA
- Ownership: Fee Simple
- Electric utility on property: Yes
- Road surface type: Asphalt
Price history
| Date | Event | Price |
|---|---|---|
| 7/8/2024 | Sold | $474,993-3%$147/sqft |
Source:  FMLS GA #7361190 Report a problem FMLS GA #7361190 Report a problem | ||
| 6/4/2024 | Pending sale | $489,650$151/sqft |
Source:  GAMLS #10274134 Report a problem GAMLS #10274134 Report a problem | ||
| 4/30/2024 | Price change | $489,650+0.2%$151/sqft |
Source:  DRB Homes Report a problem DRB Homes Report a problem | ||
| 3/5/2024 | Price change | $488,650+0.4%$151/sqft |
Source: DRB Homes Report a problem | ||
| 2/16/2024 | Price change | $486,650-0.2%$150/sqft |
Source: GAMLS #10224681 Report a problem | ||
| 2/7/2024 | Price change | $487,650-1.8%$151/sqft |
Source: GAMLS #10224681 Report a problem | ||
| 1/12/2024 | Price change | $496,630+1.6%$153/sqft |
Source: GAMLS #10224681 Report a problem | ||
| 12/20/2023 | Price change | $488,740+1%$151/sqft |
Source: GAMLS #10224681 Report a problem | ||
| 11/13/2023 | Listed for sale | $483,740$149/sqft |
Source: GAMLS #10224681 Report a problem | ||
Public tax history
| Year | Property taxes | Tax assessment |
|---|---|---|
| 2025 | $7,762 +985.3% | $194,000 +977.8% |
| 2024 | $715 | $18,000 |
Find assessor info on the county website
Neighborhood: 30253
Nearby homes
- $424,4304 bd3 ba2.7k sqft435 Daffodil Ln, McDonough, GA 30253Sold
- $420,9505 bd3 ba2.7k sqft929 Teabiscuit Way, McDonough, GA 30253Sold

- $445,9905 bd3 ba2.7k sqft924 Teabiscuit Way, McDonough, GA 30253Sold
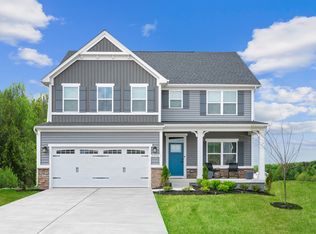
- $474,9535 bd3 ba3k sqft205 Arnewood Cir, McDonough, GA 30253Sold

- $379,9903 bd2 ba1.8k sqft1009 Climbing Rose Way, McDonough, GA 30253Sold
- $419,9905 bd3 ba2.7k sqft471 Daffodil Ln, McDonough, GA 30253Sold
- $283,3903 bd3 ba1.5k sqft240 Flier Dr, McDonough, GA 30253Sold
- $288,8803 bd3 ba1.4k sqft432 Payne Dr #19, McDonough, GA 30253Sold
Nearby schools
GreatSchools rating
- 3/10Birch Creek Elementary SchoolGrades: PK-5Distance: 0.4 mi
- 4/10Eagle's Landing Middle SchoolGrades: 6-8Distance: 3 mi
- 2/10Eagle's Landing High SchoolGrades: 9-12Distance: 3.1 mi
Schools provided by the listing agent
- Elementary: Dutchtown
- Middle: Dutchtown
- High: Dutchtown
Source: FMLS GA. This data may not be complete. We recommend contacting the local school district to confirm school assignments for this home.
Get a cash offer in 3 minutes
Find out how much your home could sell for in as little as 3 minutes with a no-obligation cash offer.
Estimated market value
$437,800
Get a cash offer in 3 minutes
Find out how much your home could sell for in as little as 3 minutes with a no-obligation cash offer.
Estimated market value
$437,800
- Georgia
- Henry County
- McDonough
- 30253
- 509 Teversham Dr
Nearby cities
Nearby zip codes
Other McDonough Topics
