VERY NICE 3-bedroom Home, with 2 Bath, 2 Dining, and 2 car garage in a well-established neighborhood! Roof replaced September of 2022 with GAF shingles, and replaced A Coil interior unit and Carrier condensing unit exterior. Adding to ap the home's appeal, are the Luxury Vinyl Plank floors throughout home, with 16 x 16 ceramic tile in wet areas, including the kitchen and casual dining, and carpet in the secondary bedrooms. Part of the home's ambience comes from the Vaulted and 10 ft. ceilings, making home feel even bigger... especially in the Family room and Owner' suite. With ceiling fans, a gas-start fireplace, and an upgraded AC system, this home's energy savings will be greatly appreciated. Who doesn't want the extra space that a bedroom walk-in closet gives you? There are three in this home! To top it off, there's a two-car garage with openers and a motion-censored security light out front, along with the privacy and benefits of entertaining in a nice sized yard, out back.
Sold
Price Unknown
509 Thunder Trl, Forney, TX 75126
3beds
1,686sqft
Single Family Residence
Built in 2004
5,575 Square Feet Lot
$258,300 Zestimate®
$--/sqft
$1,998 Estimated rent
Home value
$258,300
$245,000 - $271,000
$1,998/mo
Zestimate® history
Owner options
List your home for rent
$1,998/mo
Rent Zestimate®
Find your next renter with Zillow Rental Manager. Plus, with online applications, you can quickly screen prospective tenants – for free.
$1,998/mo
Rent Zestimate®
Refinance and save
$200/mo
Est. payment
Refinancing to a lower rate could help reduce your monthly payments and save thousands over the life of the loan.
$200/mo
Est. payment
Explore your selling options
Work with a Zillow partner agent
Leverage their expertise and Zillow's premium Showcase listings to get your home seen by more buyers.
Get startedList with your own agent
Get your home in front of millions of buyers by listing it on Zillow.
Learn how to do itSell it yourself
Take full control of how buyers see your home on Zillow by listing For Sale by Owner (FSBO).
List your homeWhat's special
Gas-start fireplaceTwo-car garageCeiling fansExtra spaceBedroom walk-in closetCoil interior unitNice sized yard
Zillow last checked:
Listing updated:
Listed by:
Sherry Chandler 0430563,
Coldwell Banker Apex, REALTORS 972-772-9300,
Tony Chandler 0487661 972-768-8444,
Coldwell Banker Apex, REALTORS
Bought with:
Sunel Delange
Coldwell Banker Realty
Source: NTREIS,MLS#: 20460451
Facts & features
Interior
Bedrooms & bathrooms
- Bedrooms: 3
- Bathrooms: 2
- Full bathrooms: 2
Primary bedroom
- Features: Walk-In Closet(s)
- Level: First
- Dimensions: 15 x 14
Bedroom
- Features: Walk-In Closet(s)
- Level: First
- Dimensions: 11 x 11
Bedroom
- Features: Walk-In Closet(s)
- Level: First
- Dimensions: 11 x 11
Breakfast room nook
- Level: First
- Dimensions: 10 x 9
Dining room
- Level: First
- Dimensions: 12 x 11
Kitchen
- Features: Breakfast Bar, Built-in Features
- Level: First
- Dimensions: 12 x 6
Living room
- Features: Fireplace
- Level: First
- Dimensions: 18 x 16
Utility room
- Features: Built-in Features, Utility Room
- Level: First
- Dimensions: 6 x 5
Heating
- Central, Fireplace(s), Natural Gas
Cooling
- Central Air, Ceiling Fan(s)
Appliances
- Included: Dishwasher, Electric Range, Disposal, Gas Water Heater, Microwave
- Laundry: Washer Hookup, Electric Dryer Hookup, Other
Features
- Decorative/Designer Lighting Fixtures, Pantry, Cable TV, Vaulted Ceiling(s), Walk-In Closet(s)
- Flooring: Carpet, Ceramic Tile, Luxury Vinyl Plank
- Has basement: No
- Number of fireplaces: 1
- Fireplace features: Gas Starter
Interior area
- Total interior livable area: 1,686 sqft
Property
Parking
- Total spaces: 2
- Parking features: Door-Multi, Garage Faces Front, Garage, Garage Door Opener
- Attached garage spaces: 2
Features
- Levels: One
- Stories: 1
- Patio & porch: Other
- Pool features: None
- Fencing: Wood
Lot
- Size: 5,575 Square Feet
Details
- Parcel number: 57960
Construction
Type & style
- Home type: SingleFamily
- Architectural style: Detached
- Property subtype: Single Family Residence
Materials
- Foundation: Slab
- Roof: Composition,Shingle
Condition
- Year built: 2004
Utilities & green energy
- Sewer: Public Sewer
- Water: Public
- Utilities for property: Sewer Available, Water Available, Cable Available
Community & HOA
Community
- Features: Curbs, Sidewalks
- Security: Smoke Detector(s)
- Subdivision: Mustang Creek Ph 2
HOA
- Has HOA: Yes
- Services included: Association Management
- HOA fee: $200 annually
- HOA name: TSC Mgmt. (Texas Star)
- HOA phone: 469-899-1000
Location
- Region: Forney
Financial & listing details
- Tax assessed value: $270,284
- Annual tax amount: $6,428
- Date on market: 1/23/2024
- Cumulative days on market: 73 days
Price history
| Date | Event | Price |
|---|---|---|
| 2/16/2024 | Sold | -- |
Source: NTREIS #20460451 Report a problem | ||
| 1/24/2024 | Pending sale | $295,000$175/sqft |
Source: NTREIS #20460451 Report a problem | ||
| 1/23/2024 | Contingent | $295,000$175/sqft |
Source: NTREIS #20460451 Report a problem | ||
| 1/23/2024 | Listed for sale | $295,000$175/sqft |
Source: NTREIS #20460451 Report a problem | ||
| 1/16/2024 | Contingent | $295,000$175/sqft |
Source: NTREIS #20460451 Report a problem | ||
| 12/14/2023 | Listed for sale | $295,000$175/sqft |
Source: NTREIS #20460451 Report a problem | ||
| 12/12/2023 | Contingent | $295,000$175/sqft |
Source: NTREIS #20460451 Report a problem | ||
| 11/3/2023 | Listed for sale | $295,000$175/sqft |
Source: NTREIS #20460451 Report a problem | ||
| 11/4/2020 | Listing removed | $1,685$1/sqft |
Source: Coldwell Banker Apex Realtors #14435537 Report a problem | ||
| 9/16/2020 | Listed for rent | $1,685+8.7%$1/sqft |
Source: Coldwell Banker Apex, REALTORS #14435537 Report a problem | ||
| 8/23/2018 | Listing removed | $1,550$1/sqft |
Source: Coldwell Banker Apex, REALTORS #13893196 Report a problem | ||
| 7/20/2018 | Listed for rent | $1,550$1/sqft |
Source: Coldwell Banker Apex, REALTORS #13893196 Report a problem | ||
Public tax history
| Year | Property taxes | Tax assessment |
|---|---|---|
| 2025 | $3,683 -23.6% | $270,284 -4.2% |
| 2024 | $4,819 -20% | $282,067 -3.2% |
| 2023 | $6,026 +5.4% | $291,486 +12.4% |
| 2022 | $5,719 +19.3% | $259,311 +21.2% |
| 2021 | $4,792 +2.6% | $213,895 +10.7% |
| 2020 | $4,672 | $193,180 +8.4% |
| 2019 | -- | $178,220 +6.7% |
| 2018 | $4,414 | $167,040 +4.1% |
| 2017 | $4,414 +8.8% | $160,520 +10% |
| 2016 | $4,055 +17.5% | $145,880 +15% |
| 2015 | $3,452 | $126,890 +4.4% |
| 2014 | $3,452 | $121,560 +5.4% |
| 2013 | -- | $115,330 +0% |
| 2012 | -- | $115,300 -0.8% |
| 2011 | -- | $116,260 -0.8% |
| 2010 | -- | $117,230 -3.3% |
| 2009 | -- | $121,280 -0.6% |
| 2008 | -- | $121,980 -0.8% |
| 2007 | -- | $122,970 +0.2% |
| 2006 | -- | $122,720 -7.4% |
| 2005 | -- | $132,560 +2217.5% |
| 2004 | -- | $5,720 |
Find assessor info on the county website
Neighborhood: Mustang Creek
Nearby homes
- $322,6004 bd3 ba3.3k sqft511 Thunder Trl, Forney, TX 75126Off Market
- $255,9003 bd2 ba2.2k sqft507 Thunder Trl, Forney, TX 75126Off Market
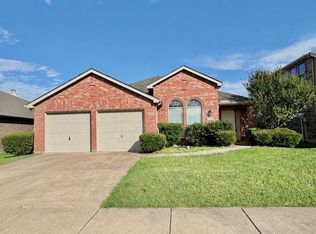
- $287,700-- bd-- ba2.7k sqft513 Thunder Trl, Forney, TX 75126Off Market
- $285,0003 bd2 ba2.7k sqft505 Thunder Trl, Forney, TX 75126Off Market
- $272,5003 bd2 ba1.8k sqft508 Trailblazer Rd, Forney, TX 75126Off Market
- $--4 bd3 ba2.9k sqft506 Trailblazer Rd, Forney, TX 75126Sold
- $267,8003 bd2 ba2.4k sqft510 Trailblazer Rd, Forney, TX 75126Off Market
- $342,400-- bd-- ba2.9k sqft512 Trailblazer Rd, Forney, TX 75126Off Market
Nearby schools
GreatSchools rating
- 4/10Kathryn Wolfe Criswell Elementary SchoolGrades: PK-4Distance: 0.5 mi
- 8/10Warren Middle SchoolGrades: 7-8Distance: 2.2 mi
- 5/10Forney High SchoolGrades: 9-12Distance: 2.4 mi
Schools provided by the listing agent
- Elementary: Criswell
- Middle: Brown
- High: North Forney
- District: Forney ISD
Source: NTREIS. This data may not be complete. We recommend contacting the local school district to confirm school assignments for this home.
Get a cash offer in 3 minutes
Find out how much your home could sell for in as little as 3 minutes with a no-obligation cash offer.
Estimated market value
$258,300
Get a cash offer in 3 minutes
Find out how much your home could sell for in as little as 3 minutes with a no-obligation cash offer.
Estimated market value
$258,300
- Texas
- Kaufman County
- Forney
- 75126
- Mustang Creek
- 509 Thunder Trl
