This two-story home comes with a great layout, as well as optional upgrades and additions at select homesites. It features an open layout shared by the kitchen, family room and dining room that leads to covered patio, along with a mudroom, versatile flex space and three bedrooms including the luxe owner's suite. Options include a screened in patio and second floor addition with a bonus room and fourth bedroom. Prices, dimensions and features may vary and are subject to change. Photos are for illustrative purposes only.
Closed
$448,000
509 Toccoa Ct, Bonaire, GA 31005
4beds
2,649sqft
Single Family Residence
Built in 2025
-- sqft lot
$454,300 Zestimate®
$169/sqft
$2,718 Estimated rent
Home value
$454,300
$413,000 - $500,000
$2,718/mo
Zestimate® history
Owner options
List your home for rent
$2,718/mo
Rent Zestimate®
Find your next renter with Zillow Rental Manager. Plus, with online applications, you can quickly screen prospective tenants – for free.
$2,718/mo
Rent Zestimate®
Refinance and save
$3,303/mo
Est. payment
Refinancing to a lower rate could help reduce your monthly payments and save thousands over the life of the loan.
$3,303/mo
Est. payment
Explore your selling options
Work with a Zillow partner agent
Leverage their expertise and Zillow's premium Showcase listings to get your home seen by more buyers.
Get startedList with your own agent
Get your home in front of millions of buyers by listing it on Zillow.
Learn how to do itSell it yourself
Take full control of how buyers see your home on Zillow by listing For Sale by Owner (FSBO).
List your homeWhat's special
Zillow last checked:
Listing updated:
Listed by:
Tamra J Wade 770-502-6230,
Re/Max Tru, Inc.,
TWL Team 404-931-7462,
Re/Max Tru, Inc.
Bought with:
No Sales Agent, 0
Non-Mls Company
Source: GAMLS,MLS#: 10475257
Facts & features
Interior
Bedrooms & bathrooms
- Bedrooms: 4
- Bathrooms: 3
- Full bathrooms: 3
- Main level bathrooms: 2
- Main level bedrooms: 3
Rooms
- Room types: Family Room
Dining room
- Features: Dining Rm/Living Rm Combo
Kitchen
- Features: Breakfast Room, Kitchen Island, Pantry
Heating
- Natural Gas, Zoned
Cooling
- Central Air
Appliances
- Included: Dishwasher, Gas Water Heater, Microwave, Oven
- Laundry: Other
Features
- Tile Bath, Tray Ceiling(s), Walk-In Closet(s)
- Flooring: Carpet, Other
- Basement: None
- Number of fireplaces: 1
- Fireplace features: Family Room
- Common walls with other units/homes: No Common Walls
Interior area
- Total structure area: 2,649
- Total interior livable area: 2,649 sqft
- Finished area above ground: 2,649
- Finished area below ground: 0
Property
Parking
- Total spaces: 3
- Parking features: Garage, Garage Door Opener, Kitchen Level
- Has garage: Yes
Features
- Levels: Two
- Stories: 2
- Patio & porch: Porch
- Body of water: None
Lot
- Features: Corner Lot, Level
Details
- Parcel number: 0.0
Construction
Type & style
- Home type: SingleFamily
- Architectural style: Other
- Property subtype: Single Family Residence
Materials
- Brick
- Foundation: Slab
- Roof: Composition
Condition
- Under Construction
- New construction: Yes
- Year built: 2025
Utilities & green energy
- Sewer: Public Sewer
- Water: Public
- Utilities for property: Electricity Available, Natural Gas Available, Sewer Available, Underground Utilities, Water Available
Community & HOA
Community
- Features: None
- Subdivision: Riverbend North
HOA
- Has HOA: Yes
- Services included: None
- HOA fee: $350 annually
Location
- Region: Bonaire
Financial & listing details
- Price per square foot: $169/sqft
- Tax assessed value: $60,000
- Annual tax amount: $524
- Date on market: 3/10/2025
- Cumulative days on market: 136 days
- Listing agreement: Exclusive Right To Sell
- Listing terms: Cash,Conventional,FHA
- Electric utility on property: Yes
Price history
| Date | Event | Price |
|---|---|---|
| 7/24/2025 | Sold | $448,000-6.2%$169/sqft |
Source:  GAMLS #10475257 Report a problem GAMLS #10475257 Report a problem | ||
| 3/10/2025 | Listed for sale | $477,550$180/sqft |
Source: CGMLS #251592 Report a problem | ||
Public tax history
| Year | Property taxes | Tax assessment |
|---|---|---|
| 2025 | $524 | $24,000 |
Find assessor info on the county website
Neighborhood: 31005
Nearby homes
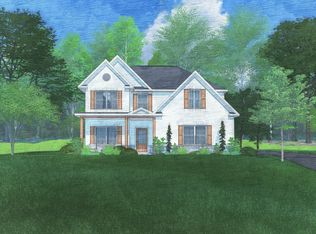
- $403,7005 bd3 ba2.6k sqft110 Maisie Way #211, Bonaire, GA 31005Sold
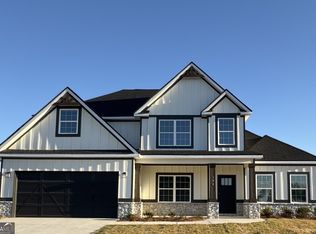
- $442,5754 bd4 ba3k sqft104 Maisie Way #214, Bonaire, GA 31005Sold
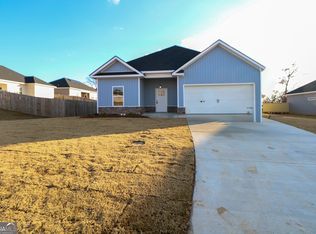
- $297,5504 bd3 ba1.7k sqft102 Armargosa Pl, Bonaire, GA 31005Sold
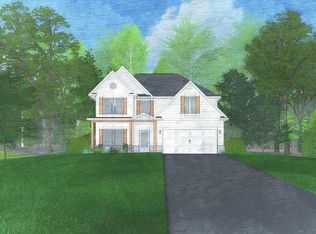
- $431,9005 bd3 ba2.6k sqft106 Maisie Way #213, Bonaire, GA 31005Sold
- $458,3004 bd4 ba3k sqft108 Maisie Way #212, Bonaire, GA 31005Sold
- $473,0505 bd3 ba3.1k sqft301 Waldrop Loop #224, Bonaire, GA 31005Sold
- $273,0203 bd2 ba3.4k sqft113 Ike Court Aria, Bonaire, GA 31005Sold
- $404,9005 bd3 ba2.6k sqft211 Meadows Ln #184, Bonaire, GA 31005Sold
- $399,9004 bd3 ba2.9k sqft509 Liberty Hall Dr, Bonaire, GA 31005Sold
Nearby schools
GreatSchools rating
- 7/10Hilltop Elementary SchoolGrades: PK-5Distance: 0.7 mi
- 9/10Bonaire Middle SchoolGrades: 6-8Distance: 1.6 mi
- 9/10Veterans High SchoolGrades: 9-12Distance: 2.6 mi
Schools provided by the listing agent
- Elementary: Bonaire
- Middle: Bonaire
- High: Veterans
Source: GAMLS. This data may not be complete. We recommend contacting the local school district to confirm school assignments for this home.
Sell for more on Zillow
Get a Zillow Showcase℠ listing at no additional cost and you could sell for .
$454,300
2% more
+$9,086
With Zillow Showcase(estimated)
$463,386
Sell for more on Zillow
Get a Zillow Showcase℠ listing at no additional cost and you could sell for .
$454,300
2% more
+$9,086
With Zillow Showcase(estimated)
$463,386
- Georgia
- Houston County
- Bonaire
- 31005
- 509 Toccoa Ct
