Welcome to this spacious and beautifully maintained home located in the highly sought-after Batavia School District 101. Offering nearly 2,850 square feet of living space, a finished basement, and an incredible backyard retreat, this home perfectly combines comfort, functionality, and lifestyle. Step inside to soaring vaulted ceilings, abundant natural light, and a welcoming family room featuring a beautiful fireplace. The thoughtfully designed floor plan offers generous living and entertaining spaces, hardwood floors, and a well-appointed kitchen with stainless steel appliances and granite countertops. The versatile loft provides endless possibilities as a home office, playroom, guest space, or potential fourth bedroom. The spacious primary suite offers a private retreat, while the finished basement expands the home's functionality and features a second fireplace, making it the perfect spot for movie nights, game days, a home gym, recreation room, or entertaining family and friends. Outside, enjoy your own private backyard oasis complete with an above-ground pool, expansive outdoor living space, and plenty of room for relaxing or hosting gatherings. Whether you're enjoying a summer afternoon poolside or an evening with friends, this outdoor space is designed to be enjoyed. Conveniently located near I-88, Metra transportation, shopping, dining, parks, and vibrant downtown Batavia, this home offers the perfect blend of neighborhood charm and commuter convenience. Don't miss the opportunity to own this exceptional home in one of the area's most desirable locations.
Closed
$592,000
509 Turnberry Dr, North Aurora, IL 60542
3beds
2,847sqft
Single Family Residence
Built in 1992
0.34 Acres Lot
$592,100 Zestimate®
$208/sqft
$3,519 Estimated rent
Home value
$592,100
$539,000 - $651,000
$3,519/mo
Zestimate® history
Owner options
List your home for rent
$3,519/mo
Rent Zestimate®
Find your next renter with Zillow Rental Manager. Plus, with online applications, you can quickly screen prospective tenants – for free.
$3,519/mo
Rent Zestimate®
Refinance and save
$4,287/mo
Est. payment
Refinancing to a lower rate could help reduce your monthly payments and save thousands over the life of the loan.
$4,287/mo
Est. payment
Explore your selling options
Work with a Zillow partner agent
Leverage their expertise and Zillow's premium Showcase listings to get your home seen by more buyers.
Get startedList with your own agent
Get your home in front of millions of buyers by listing it on Zillow.
Learn how to do itSell it yourself
Take full control of how buyers see your home on Zillow by listing For Sale by Owner (FSBO).
List your homeWhat's special
Beautiful fireplaceAbove-ground poolVersatile loftFinished basementAbundant natural lightWelcoming family roomPrivate backyard oasis
Zillow last checked:
Listing updated:
Listed by:
Lana Erickson, AHWD,LHC (630)201-1080,
eXp Realty - Geneva
Bought with:
Brandon Blankenship
Keller Williams Premiere Properties
Source: MRED as distributed by MLS GRID,MLS#: 12657960
Facts & features
Interior
Bedrooms & bathrooms
- Bedrooms: 3
- Bathrooms: 3
- Full bathrooms: 2
- 1/2 bathrooms: 1
Rooms
- Room types: Loft
Primary bedroom
- Features: Bathroom (Full)
- Level: Second
- Area: 260 Square Feet
- Dimensions: 13X20
Bedroom 2
- Level: Second
- Area: 156 Square Feet
- Dimensions: 12X13
Bedroom 3
- Level: Second
- Area: 156 Square Feet
- Dimensions: 12X13
Dining room
- Level: Main
- Area: 130 Square Feet
- Dimensions: 10X13
Family room
- Level: Main
- Area: 221 Square Feet
- Dimensions: 17X13
Kitchen
- Level: Main
- Area: 144 Square Feet
- Dimensions: 12X12
Laundry
- Level: Main
- Area: 91 Square Feet
- Dimensions: 13X7
Living room
- Level: Main
- Area: 182 Square Feet
- Dimensions: 14X13
Loft
- Level: Second
- Area: 208 Square Feet
- Dimensions: 13X16
Heating
- Natural Gas
Cooling
- Central Air
Features
- Basement: Finished,Full
- Number of fireplaces: 2
Interior area
- Total structure area: 0
- Total interior livable area: 2,847 sqft
Property
Parking
- Total spaces: 2
- Parking features: Yes, Garage Owned, Attached, Garage
- Attached garage spaces: 2
Accessibility
- Accessibility features: No Disability Access
Features
- Stories: 2
Lot
- Size: 0.34 Acres
- Dimensions: 100x150
Details
- Parcel number: 1234201010
- Special conditions: None
Construction
Type & style
- Home type: SingleFamily
- Property subtype: Single Family Residence
Materials
- Cedar
Condition
- New construction: No
- Year built: 1992
Utilities & green energy
- Sewer: Public Sewer
- Water: Public
Community & HOA
HOA
- Services included: None
Location
- Region: North Aurora
Financial & listing details
- Price per square foot: $208/sqft
- Tax assessed value: $461,106
- Annual tax amount: $11,269
- Date on market: 6/18/2026
- Listing terms: Conventional
- Ownership: Fee Simple
Price history
| Date | Event | Price |
|---|---|---|
| 8/5/2026 | Sold | $592,000-1.3%$208/sqft |
Source:  MRED as distributed by MLS GRID #12657960 Report a problem MRED as distributed by MLS GRID #12657960 Report a problem | ||
| 8/1/2026 | Pending sale | $599,900$211/sqft |
Source: MRED as distributed by MLS GRID #12657960 Report a problem | ||
| 6/24/2026 | Contingent | $599,900$211/sqft |
Source: MRED as distributed by MLS GRID #12657960 Report a problem | ||
| 6/18/2026 | Listed for sale | $599,900+135.3%$211/sqft |
Source: MRED as distributed by MLS GRID #12657960 Report a problem | ||
| 9/13/1999 | Sold | $255,000+60.7%$90/sqft |
Source: Public Record Report a problem | ||
| 10/14/1997 | Sold | $158,666$56/sqft |
Source: Public Record Report a problem | ||
Public tax history
| Year | Property taxes | Tax assessment |
|---|---|---|
| 2024 | $11,269 +1.4% | $153,702 +10.2% |
| 2023 | $11,112 +7.7% | $139,501 +11.8% |
| 2022 | $10,321 +3.9% | $124,830 +5.4% |
| 2021 | $9,933 +2.3% | $118,389 +2% |
| 2020 | $9,712 +0.7% | $116,113 +3.7% |
| 2019 | $9,642 -1.6% | $112,002 +4% |
| 2018 | $9,798 +1.7% | $107,736 +3.4% |
| 2017 | $9,630 -4.7% | $104,184 +3% |
| 2016 | $10,110 | $101,149 +2.3% |
| 2015 | -- | $98,846 +3.2% |
| 2014 | -- | $95,735 -2.5% |
| 2013 | -- | $98,145 -3.4% |
| 2012 | -- | $101,620 -4.8% |
| 2011 | -- | $106,798 -9.4% |
| 2010 | -- | $117,845 +2.6% |
| 2009 | -- | $114,836 -0.5% |
| 2008 | -- | $115,464 -6.5% |
| 2007 | -- | $123,427 +5.5% |
| 2006 | -- | $116,948 +3.3% |
| 2005 | -- | $113,190 +6.9% |
| 2004 | -- | $105,924 +6.9% |
| 2003 | -- | $99,124 +5.5% |
| 2002 | -- | $93,983 +5.2% |
| 2001 | -- | $89,304 +2.4% |
| 2000 | -- | $87,211 |
Find assessor info on the county website
Neighborhood: 60542
Nearby homes
- $630,7004 bd4 ba2.9k sqft507 Turnberry Dr, North Aurora, IL 60542Off Market
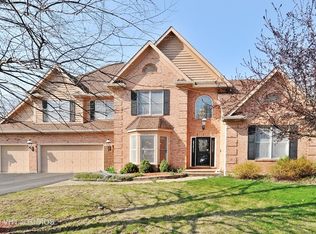
- $585,4004 bd3 ba2.6k sqft511 Turnberry Dr, North Aurora, IL 60542Off Market

- $611,8004 bd2 ba2.6k sqft180 Sauk Dr, Batavia, IL 60510Off Market
- $586,0004 bd-- ba2.4k sqft160 Sauk Dr, Batavia, IL 60510Off Market
- $536,4003 bd3 ba2.5k sqft190 Sauk Dr, Batavia, IL 60510Off Market
- $505,1003 bd3 ba2.3k sqft505 Turnberry Dr, North Aurora, IL 60542Off Market
- $585,3004 bd4 ba2.3k sqft508 Turnberry Dr, North Aurora, IL 60542Off Market
- $565,4004 bd2 ba2.8k sqft510 Turnberry Dr, North Aurora, IL 60542Off Market
Nearby schools
GreatSchools rating
- 8/10Louise White Elementary SchoolGrades: PK-5Distance: 2.4 mi
- 7/10Sam Rotolo Middle SchoolGrades: 6-8Distance: 0.9 mi
- 8/10Batavia Sr High SchoolGrades: 9-12Distance: 2 mi
Schools provided by the listing agent
- District: 101
Source: MRED as distributed by MLS GRID. This data may not be complete. We recommend contacting the local school district to confirm school assignments for this home.
Get a cash offer in 3 minutes
Find out how much your home could sell for in as little as 3 minutes with a no-obligation cash offer.
Estimated market value
$592,100
Get a cash offer in 3 minutes
Find out how much your home could sell for in as little as 3 minutes with a no-obligation cash offer.
Estimated market value
$592,100
- Illinois
- Kane County
- North Aurora
- 60542
- 509 Turnberry Dr
Nearby cities
Nearby zip codes
Other North Aurora Topics
