Skip main navigation
Closed
  • $465,000

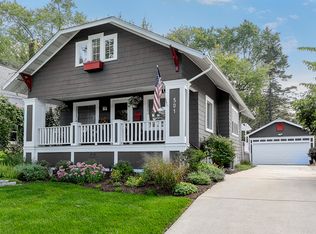
    509 Turner Ave, Glen Ellyn, IL 60137

    2beds
    1,616sqft
    Single Family Residence
    Built in 1926
    7,505 Square Feet Lot
    $553,700 Zestimate®
    $288/sqft
    $3,780 Estimated rent

    Home value

    $553,700

    $515,000 - $604,000

    $3,780/mo

    Zestimate® history
    Loading
    Loading...

    Owner options

    List your home for rent

    $3,780/mo

    Rent Zestimate®

    Find your next renter with Zillow Rental Manager. Plus, with online applications, you can quickly screen prospective tenants – for free.

    Learn more

    $3,780/mo

    Rent Zestimate®

    Refinance and save

    $3,257/mo

    Est. payment

    Refinancing to a lower rate could help reduce your monthly payments and save thousands over the life of the loan.

    See today's rates

    $3,257/mo

    Est. payment

    Explore your selling options

    Work with a Zillow partner agent

    Leverage their expertise and Zillow's premium Showcase listings to get your home seen by more buyers.

    Get started

    List with your own agent

    Get your home in front of millions of buyers by listing it on Zillow.

    Learn how to do it

    Sell it yourself

    Take full control of how buyers see your home on Zillow by listing For Sale by Owner (FSBO).

    List your home

    What's special

    **Some remodeling taking place** Scope of work completed: New Roof, New cedar shake on dormers, Hardwood floors sanded and stained, Four new windows in the 2 bedrooms on main floor, brand new insulated faux wood garage door, new side entry door and entire main floor walls/trim and ceiling's have been painted. Once owned by The Miller Family of McChesney and Miller grocery!!! A delightful 2 bedroom(basement has finished space used as 3rd bedroom)/ 2 full bath all brick bungalow in the heart of Glen Ellyn w/ loads of classic features like arched doorways, beautiful built-in's and hardwood floors throughout. Convenient location directly across the street from Main St. Rec Center and just a few blocks to downtown Glen Ellyn and Lincoln Elementary school! First floor living made easy! It's just what you need for that downsizing family or those wanting to get into Glen Ellyn's highly coveted school system. Step into this charming home with generous sized dining and family room's at the front of the house and a sunroom to one side, 2 bedrooms at the back w/ one full bath and an updated cook's kitchen with direct access half-way down basement stairs to the driveway(one car garage) or all the way down to the partially finished basement used as a 3rd bedroom w/ full bath, loads of storage and laundry. Enjoy those Summer nights on the paver patio overlooking a well landscaped side-yard w/ loads of perennials, trees and raised garden boxes!

    Zillow last checked:

    Listing updated:

    Listed by:

    Matthew Todd 312-806-1586,

    Coldwell Banker Real Estate Group

    Bought with:

    Katie Mihelich, CSC

    Coldwell Banker Real Estate Group

    Source: MRED as distributed by MLS GRID,MLS#: 12188885MLS Logo

    Facts & features

    Interior

    Bedrooms & bathrooms
    • Bedrooms: 2
    • Bathrooms: 2
    • Full bathrooms: 2
    Rooms
    • Room types: Foyer, Sun Room, Storage
    Primary bedroom
    • Features: Flooring (Hardwood), Window Treatments (Shades)
    • Level: Main
    • Area: 144 Square Feet
    • Dimensions: 12X12
    Bedroom 2
    • Features: Flooring (Hardwood), Window Treatments (Shades)
    • Level: Main
    • Area: 132 Square Feet
    • Dimensions: 12X11
    Dining room
    • Features: Flooring (Hardwood), Window Treatments (Shades)
    • Level: Main
    • Area: 169 Square Feet
    • Dimensions: 13X13
    Family room
    • Features: Flooring (Hardwood)
    • Level: Main
    • Area: 299 Square Feet
    • Dimensions: 23X13
    Foyer
    • Features: Flooring (Hardwood)
    • Level: Main
    • Area: 35 Square Feet
    • Dimensions: 7X5
    Kitchen
    • Features: Kitchen (Pantry-Closet), Flooring (Hardwood)
    • Level: Main
    • Area: 110 Square Feet
    • Dimensions: 11X10
    Laundry
    • Features: Flooring (Other), Window Treatments (Garden Window(s))
    • Level: Basement
    • Area: 84 Square Feet
    • Dimensions: 14X6
    Storage
    • Features: Flooring (Other)
    • Level: Basement
    • Area: 225 Square Feet
    • Dimensions: 15X15
    Sun room
    • Features: Flooring (Hardwood)
    • Level: Main
    • Area: 140 Square Feet
    • Dimensions: 14X10
    Heating
    • Natural Gas, Steam
    Cooling
    • None
    Appliances
    • Included: Range, Microwave, Dishwasher, Refrigerator, Washer, Dryer
    • Laundry: Sink
    Features
    • 1st Floor Bedroom, 1st Floor Full Bath, Built-in Features
    • Flooring: Hardwood
    • Basement: Partially Finished,Storage Space,Full
    • Attic: Full,Pull Down Stair,Unfinished
    • Number of fireplaces: 1
    • Fireplace features: Wood Burning, Family Room
    Interior area
    • Total structure area: 0
    • Total interior livable area: 1,616 sqft

    Property

    Parking
    • Total spaces: 1
    • Parking features: Concrete, Garage Door Opener, On Site, Garage Owned, Attached, Garage
    • Attached garage spaces: 1
    • Has uncovered spaces: Yes
    Accessibility
    • Accessibility features: No Disability Access
    Features
    • Stories: 1
    • Patio & porch: Patio
    Lot
    • Size: 7,505 Square Feet
    • Dimensions: 149 X 48 X 149 X 46
    • Features: Corner Lot
    Details
    • Parcel number: 0514122009
    • Special conditions: None
    • Other equipment: Radon Mitigation System

    Construction

    Type & style
    • Home type: SingleFamily
    • Architectural style: Bungalow
    • Property subtype: Single Family Residence
    Materials
    • Brick
    • Foundation: Block
    • Roof: Asphalt
    Condition
    • New construction: No
    • Year built: 1926

    Utilities & green energy

    • Electric: Circuit Breakers, 100 Amp Service
    • Sewer: Public Sewer
    • Water: Lake Michigan

    Community & HOA

    HOA
    • Services included: None
    Location
    • Region: Glen Ellyn

    Financial & listing details

    • Price per square foot: $288/sqft
    • Tax assessed value: $123,317
    • Annual tax amount: $8,451
    • Date on market: 3/11/2025
    • Listing terms: Cash
    • Ownership: Fee Simple

    Price history

    DateEventPrice
    3/28/2026Listing removed$4,200$3/sqft
    Source: Zillow Rentals Report a problem
    3/23/2026Listed for rent$4,200$3/sqft
    Source: Zillow Rentals Report a problem
    4/15/2025Listing removed$4,200$3/sqft
    Source: Zillow Rentals Report a problem
    4/8/2025Listed for rent$4,200$3/sqft
    Source: Zillow Rentals Report a problem
    3/26/2025Listing removed$4,200$3/sqft
    Source: Zillow Rentals Report a problem
    3/23/2025Listed for rent$4,200$3/sqft
    Source: Zillow Rentals Report a problem
    3/10/2025Sold$465,000+4.7%$288/sqft
    Source: MRED as distributed by MLS GRID #12188885 Report a problem
    10/5/2024Listing removed$444,000$275/sqft
    Source: Coldwell Banker Real Estate Group #12151965 Report a problem
    9/30/2024Price change$444,000-1.1%$275/sqft
    Source: MRED as distributed by MLS GRID #12151965 Report a problem
    8/30/2024Listed for sale$449,000$278/sqft
    Source: MRED as distributed by MLS GRID #12151965 Report a problem
    8/24/2024Pending sale$449,000$278/sqft
    Source: Coldwell Banker Real Estate Group #12082373 Report a problem
    8/23/2024Contingent$449,000$278/sqft
    Source: MRED as distributed by MLS GRID #12082373 Report a problem
    7/18/2024Listed for sale$449,000+63.3%$278/sqft
    Source: MRED as distributed by MLS GRID #12082373 Report a problem
    9/29/2017Sold$275,000-4.7%$170/sqft
    Source: MRED as distributed by MLS GRID #09729820 Report a problem
    9/13/2017Pending sale$288,500$179/sqft
    Source: Glen Ellyn #09729820 Report a problem
    9/11/2017Price change$288,500-3.8%$179/sqft
    Source: Glen Ellyn #09729820 Report a problem
    8/23/2017Listed for sale$299,900$186/sqft
    Source: Keller Williams Premiere Properties #09729820 Report a problem

    Public tax history

    YearProperty taxesTax assessment
    2024$8,810 +4.2%$123,317 +8.6%
    2023$8,451 +5.2%$113,510 +5.8%
    2022$8,032 +3.9%$107,280 +2.4%
    2021$7,732 +2%$104,730 +0.9%
    2020$7,582 +2.2%$103,760 +2.7%
    2019$7,421 +5.3%$101,020 +6.1%
    2018$7,048 -18.1%$95,180 -20.4%
    2017$8,611 -1.3%$119,510 +4.2%
    2016$8,722 +0.3%$114,740 +4.8%
    2015$8,697 -4.4%$109,460 -0.8%
    2014$9,096 +2.7%$110,290 -0.3%
    2013$8,856 +2.8%$110,620 -4.1%
    2012$8,614 +7.2%$115,350 -6.4%
    2011$8,039 -3.4%$123,196 -9%
    2010$8,321 +3.7%$135,380 -3.7%
    2009$8,026 +1.7%$140,650
    2008$7,895 +4%$140,650 +4.8%
    2007$7,592 +18.7%$134,210 +23.5%
    2006$6,393 +5.1%$108,650 +7.1%
    2005$6,082 +3.3%$101,450 +7.3%
    2004$5,890 +4.9%$94,550 +8.4%
    2003$5,614 +10.6%$87,220 +12%
    2002$5,074 +5%$77,870 +7.5%
    2001$4,833 +4.1%$72,440 +5.1%
    2000$4,645 $68,920
    Find assessor info on the county website

    Neighborhood: 60137

    Nearby schools

    GreatSchools rating
    Schools provided by the listing agent
    • Elementary: Lincoln Elementary School
    • Middle: Hadley Junior High School
    • High: Glenbard West High School
    • District: 41

    Source: MRED as distributed by MLS GRID. This data may not be complete. We recommend contacting the local school district to confirm school assignments for this home.

    Get a cash offer in 3 minutes
    Find out how much your home could sell for in as little as 3 minutes with a no-obligation cash offer.
    Estimated market value
    $553,700
    Get a cash offer in 3 minutes
    Find out how much your home could sell for in as little as 3 minutes with a no-obligation cash offer.
    Estimated market value
    $553,700