Skip main navigation
Sold
  • Price Unknown

    509 Turner Ln, Justin, TX 76247

    4beds
    2,394sqft
    Single Family Residence
    Built in 2025
    5,967.72 Square Feet Lot
    $429,600 Zestimate®
    $--/sqft
    $2,814 Estimated rent

    Home value

    $429,600

    $404,000 - $460,000

    $2,814/mo

    Zestimate® history
    Loading
    Loading...

    Owner options

    List your home for rent

    $2,814/mo

    Rent Zestimate®

    Find your next renter with Zillow Rental Manager. Plus, with online applications, you can quickly screen prospective tenants – for free.

    Learn more

    $2,814/mo

    Rent Zestimate®

    Refinance and save

    $720/mo

    Est. payment

    Refinancing to a lower rate could help reduce your monthly payments and save thousands over the life of the loan.

    See today's rates

    $720/mo

    Est. payment

    Explore your selling options

    Work with a Zillow partner agent

    Leverage their expertise and Zillow's premium Showcase listings to get your home seen by more buyers.

    Get started

    List with your own agent

    Get your home in front of millions of buyers by listing it on Zillow.

    Learn how to do it

    Sell it yourself

    Take full control of how buyers see your home on Zillow by listing For Sale by Owner (FSBO).

    List your home

    What's special

    Modern appliancesWood flooringGenerous living spaceQuartz countertopsNatural lightCovered patioCorner homesite
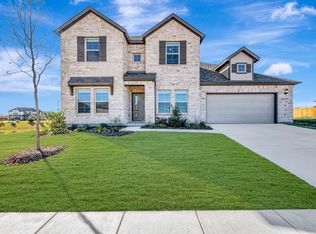
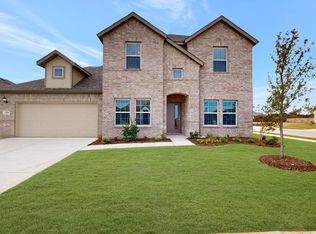
    Built by M-I Homes. Discover your new construction dream home located on a spacious corner homesite in the peaceful and amenity-rich community of The Preserve. This all new Hawkins home plan features the elegance and practicality of our all new, upgraded Diamond Interior Package, featuring high-end finishes such as wood flooring through the main living spaces, quartz countertops and an upgraded layout in the kitchen, stylish tile selections in the bathrooms, and more! This spacious 1-story home, built by M-I Homes, one of the nation’s leading new construction home builders, offers a perfect blend of comfort and modern design with 4 large bedrooms, a private study, 3 full bathrooms, and an open-concept layout. The open floorplan seamlessly connects the kitchen, living, and dining areas, creating a welcoming atmosphere filled with natural light. The kitchen is a chef's dream with modern appliances and plenty of storage space for all your cooking needs. The owner's suite is located privately at the back of the home and includes a brilliant bay window, further extending the space and drawing in fantastic natural light. The covered patio is an ideal spot for outdoor dining or relaxing, offering a private escape to enjoy the Texas weather when you're not strolling along the nearby walking trails or enjoying the community pool. This home boasts a 2-car garage ensuring convenience for homeowners with multiple vehicles or guests. 509 Turner Lane provides generous living space for all your needs, whether it be entertaining guests or simply unwinding after a long day. As one of our new homes for same in Justin, TX, this home is situated in a desirable location, and offers easy access to local amenities, schools, and parks, making it an ideal choice for those looking for both convenience and comfort. Don't miss the opportunity to make this stunning home your own. Schedule a visit today and experience the beauty and functionality it has to offer.

    Zillow last checked:

    Listing updated:

    Listed by:

    Robert Powley 0832861 210-421-9291,

    Escape Realty 210-421-9291

    Bought with:

    Niki Barnes

    Keller Williams Realty

    Source: NTREIS,MLS#: 20840195

    Facts & features

    Interior

    Bedrooms & bathrooms
    • Bedrooms: 4
    • Bathrooms: 3
    • Full bathrooms: 3
    Primary bedroom
    • Features: Sitting Area in Primary, Walk-In Closet(s)
    • Level: First
    • Dimensions: 12 x 19
    Bedroom
    • Features: Split Bedrooms
    • Level: First
    • Dimensions: 12 x 14
    Bedroom
    • Level: First
    • Dimensions: 12 x 10
    Bedroom
    • Features: Split Bedrooms
    • Level: First
    • Dimensions: 12 x 11
    Primary bathroom
    • Features: Dual Sinks, Garden Tub/Roman Tub, Separate Shower
    • Level: First
    • Dimensions: 10 x 12
    Dining room
    • Level: First
    • Dimensions: 15 x 11
    Kitchen
    • Features: Built-in Features, Kitchen Island, Stone Counters
    • Level: First
    • Dimensions: 13 x 11
    Living room
    • Level: First
    • Dimensions: 24 x 17
    Office
    • Level: First
    • Dimensions: 12 x 10
    Utility room
    • Features: Utility Room
    • Level: First
    • Dimensions: 8 x 6
    Heating
    • Central, Natural Gas
    Cooling
    • Central Air, Ceiling Fan(s), Electric
    Appliances
    • Included: Dishwasher, Gas Cooktop, Disposal, Gas Oven, Microwave, Tankless Water Heater, Vented Exhaust Fan, Water Purifier
    • Laundry: Laundry in Utility Room
    Features
    • Decorative/Designer Lighting Fixtures, Granite Counters, High Speed Internet, Kitchen Island, Open Floorplan, Cable TV, Walk-In Closet(s)
    • Flooring: Carpet, Ceramic Tile, Wood
    • Windows: Bay Window(s), Window Coverings
    • Has basement: No
    • Has fireplace: No
    Interior area
    • Total interior livable area: 2,394 sqft

    Property

    Parking
    • Total spaces: 2
    • Parking features: Garage Faces Front, Garage, Garage Door Opener
    • Attached garage spaces: 2
    Features
    • Levels: One
    • Stories: 1
    • Patio & porch: Front Porch, Patio, Covered
    • Exterior features: Private Yard, Rain Gutters
    • Pool features: None, Community
    • Fencing: Wood
    Lot
    • Size: 5,967 sqft
    • Dimensions: 60 x 14 x 110 x 70 x 120
    • Features: Corner Lot, Irregular Lot, Landscaped, Subdivision, Sprinkler System, Few Trees
    Details
    • Parcel number: R1026493

    Construction

    Type & style
    • Home type: SingleFamily
    • Architectural style: Traditional,Detached
    • Property subtype: Single Family Residence
    Materials
    • Brick
    • Foundation: Slab
    • Roof: Composition
    Condition
    • Year built: 2025

    Utilities & green energy

    • Sewer: Public Sewer
    • Water: Public
    • Utilities for property: Natural Gas Available, Sewer Available, Separate Meters, Underground Utilities, Water Available, Cable Available
    Green energy
    • Energy efficient items: Appliances, HVAC, Thermostat, Water Heater, Windows
    • Water conservation: Low-Flow Fixtures

    Community & neighborhood

    Security
    • Security features: Prewired, Carbon Monoxide Detector(s), Smoke Detector(s)
    Community
    • Community features: Playground, Park, Pool, Sidewalks, Trails/Paths, Community Mailbox, Curbs
    Location
    • Region: Justin
    • Subdivision: The Preserve

    HOA & financial

    HOA
    • Has HOA: Yes
    • HOA fee: $720 annually
    • Services included: All Facilities, Association Management, Maintenance Grounds
    • Association name: CMA Management
    • Association phone: 972-943-2848

    Other

    Other facts
    • Listing terms: Cash,Conventional,FHA,VA Loan

    Price history

    DateEventPrice
    5/28/2025Sold--
    Source: NTREIS #20840195 Report a problem
    4/30/2025Pending sale$459,990$192/sqft
    Source: NTREIS #20840195 Report a problem
    4/15/2025Price change$459,990-8%$192/sqft
    Source: NTREIS #20840195 Report a problem
    2/12/2025Price change$499,990-1%$209/sqft
    Source: NTREIS #20840195 Report a problem
    2/10/2025Listed for sale$505,179+0.8%$211/sqft
    Source: NTREIS #20840195 Report a problem
    2/5/2025Listing removed$501,179$209/sqft
    Source: M/I Homes Report a problem
    1/23/2025Price change$501,179+0.6%$209/sqft
    Source: M/I Homes Report a problem
    1/7/2025Price change$498,179+0.8%$208/sqft
    Source: M/I Homes Report a problem
    12/10/2024Listed for sale$494,179$206/sqft
    Source: M/I Homes Report a problem

    Public tax history

    Tax history is unavailable.

    Neighborhood: 76247

    Nearby schools

    GreatSchools rating
    Schools provided by the listing agent
    • Elementary: Justin
    • Middle: Pike
    • High: Northwest
    • District: Northwest ISD

    Source: NTREIS. This data may not be complete. We recommend contacting the local school district to confirm school assignments for this home.

    Get a cash offer in 3 minutes
    Find out how much your home could sell for in as little as 3 minutes with a no-obligation cash offer.
    Estimated market value
    $429,600
    Get a cash offer in 3 minutes
    Find out how much your home could sell for in as little as 3 minutes with a no-obligation cash offer.
    Estimated market value
    $429,600