This beautifully updated home features an open-concept layout with a kitchen that flows seamlessly into the living area, perfect for entertaining. The kitchen boasts quartz countertops, a stylish backsplash, modern lighting, and a brand-new gas stove with stainless steel appliances.
The flexible 4th bedroom offers multiple uses, including a media room, game room, or large bedroom. Both bathrooms have been tastefully renovated, and the home includes a brand-new roof for added peace of mind.Step outside to a generous covered back patio, ideal for relaxing or entertaining guests. Don’t miss this move-in ready gem that combines modern finishes with practical living spaces.
Sold
Price Unknown
509 Twilight Dr, Garland, TX 75040
4beds
1,680sqft
Single Family Residence
Built in 1965
10,628 Square Feet Lot
$311,600 Zestimate®
$--/sqft
$2,249 Estimated rent
Home value
$311,600
$290,000 - $333,000
$2,249/mo
Zestimate® history
Owner options
List your home for rent
$2,249/mo
Rent Zestimate®
Find your next renter with Zillow Rental Manager. Plus, with online applications, you can quickly screen prospective tenants – for free.
$2,249/mo
Rent Zestimate®
Refinance and save
Refinancing to a lower rate could help reduce your monthly payments and save thousands over the life of the loan.
Explore your selling options
Work with a Zillow partner agent
Leverage their expertise and Zillow's premium Showcase listings to get your home seen by more buyers.
Get startedList with your own agent
Get your home in front of millions of buyers by listing it on Zillow.
Learn how to do itSell it yourself
Take full control of how buyers see your home on Zillow by listing For Sale by Owner (FSBO).
List your homeWhat's special
Modern lightingStylish backsplashMultiple usesBrand-new gas stoveStainless steel appliancesQuartz countertopsGenerous covered back patio
Zillow last checked:
Listing updated:
Listed by:
Abbi Becker 0682678 870-740-2206,
Real Sense Real Estate 817-264-7325
Bought with:
Alexandra Osorto
Local Realty Agency
Source: NTREIS,MLS#: 20952909
Facts & features
Interior
Bedrooms & bathrooms
- Bedrooms: 4
- Bathrooms: 2
- Full bathrooms: 2
Primary bedroom
- Level: First
- Dimensions: 0 x 0
Primary bedroom
- Level: First
- Dimensions: 0 x 0
Bedroom
- Level: First
- Dimensions: 0 x 0
Bedroom
- Level: First
- Dimensions: 0 x 0
Primary bathroom
- Level: First
- Dimensions: 0 x 0
Dining room
- Level: First
- Dimensions: 0 x 0
Other
- Level: First
- Dimensions: 0 x 0
Kitchen
- Features: Breakfast Bar, Pantry, Solid Surface Counters
- Level: First
- Dimensions: 0 x 0
Laundry
- Level: First
- Dimensions: 0 x 0
Living room
- Features: Ceiling Fan(s)
- Level: First
- Dimensions: 0 x 0
Heating
- Central, Electric
Cooling
- Central Air, Ceiling Fan(s), Electric
Appliances
- Included: Dishwasher, Disposal
- Laundry: Laundry in Utility Room
Features
- Decorative/Designer Lighting Fixtures, High Speed Internet, Pantry
- Flooring: Carpet, Luxury Vinyl Plank, Tile
- Has basement: No
- Has fireplace: No
- Fireplace features: None
Interior area
- Total interior livable area: 1,680 sqft
Property
Parking
- Parking features: Driveway
- Has uncovered spaces: Yes
Features
- Levels: One
- Stories: 1
- Patio & porch: Covered
- Exterior features: Rain Gutters
- Pool features: None
- Fencing: Wood
Lot
- Size: 10,628 Square Feet
Details
- Parcel number: 26584500010200000
Construction
Type & style
- Home type: SingleFamily
- Architectural style: Traditional,Detached
- Property subtype: Single Family Residence
- Attached to another structure: Yes
Materials
- Brick, Wood Siding
- Foundation: Slab
- Roof: Composition
Condition
- Year built: 1965
Utilities & green energy
- Sewer: Public Sewer
- Water: Public
- Utilities for property: Sewer Available, Water Available
Community & HOA
Community
- Security: Carbon Monoxide Detector(s), Smoke Detector(s)
- Subdivision: Star Crest Estates
HOA
- Has HOA: No
Location
- Region: Garland
Financial & listing details
- Tax assessed value: $275,000
- Annual tax amount: $6,775
- Date on market: 6/4/2025
- Cumulative days on market: 110 days
- Listing terms: Cash,Conventional,FHA,VA Loan
Price history
| Date | Event | Price |
|---|---|---|
| 12/3/2025 | Sold | -- |
Source: NTREIS #20952909 Report a problem | ||
| 10/6/2025 | Pending sale | $299,950$179/sqft |
Source: NTREIS #20952909 Report a problem | ||
| 9/22/2025 | Contingent | $299,950$179/sqft |
Source: NTREIS #20952909 Report a problem | ||
| 7/4/2025 | Price change | $299,950-3.2%$179/sqft |
Source: NTREIS #20952909 Report a problem | ||
| 6/11/2025 | Price change | $309,950-4.6%$184/sqft |
Source: NTREIS #20952909 Report a problem | ||
| 6/4/2025 | Listed for sale | $325,000+35.4%$193/sqft |
Source: NTREIS #20952909 Report a problem | ||
| 1/9/2025 | Listing removed | $240,000$143/sqft |
Source: NTREIS #20807679 Report a problem | ||
| 1/3/2025 | Listed for sale | $240,000-11.1%$143/sqft |
Source: NTREIS #20807679 Report a problem | ||
| 4/6/2023 | Listing removed | -- |
Source: NTREIS #14758423 Report a problem | ||
| 4/30/2022 | Listing removed | $269,900$161/sqft |
Source: NTREIS #14758423 Report a problem | ||
| 4/2/2022 | Contingent | $269,900$161/sqft |
Source: NTREIS #14758423 Report a problem | ||
| 3/18/2022 | Price change | $269,900-1.9%$161/sqft |
Source: NTREIS #14758423 Report a problem | ||
| 3/16/2022 | Listed for sale | $275,000$164/sqft |
Source: NTREIS #14758423 Report a problem | ||
| 3/14/2022 | Contingent | $275,000$164/sqft |
Source: NTREIS #14758423 Report a problem | ||
| 3/2/2022 | Listed for sale | $275,000$164/sqft |
Source: NTREIS #14758423 Report a problem | ||
| 2/25/2022 | Pending sale | $275,000$164/sqft |
Source: NTREIS #14758423 Report a problem | ||
| 2/18/2022 | Listed for sale | $275,000+22.2%$164/sqft |
Source: NTREIS #14758423 Report a problem | ||
| 11/22/2021 | Listing removed | $225,000$134/sqft |
Source: NTREIS #14706769 Report a problem | ||
| 11/15/2021 | Contingent | $225,000$134/sqft |
Source: NTREIS #14706769 Report a problem | ||
| 11/10/2021 | Listed for sale | $225,000+73.2%$134/sqft |
Source: NTREIS #14706769 Report a problem | ||
| 5/27/2015 | Listing removed | $129,900$77/sqft |
Source: Executive Signature Realty #13129909 Report a problem | ||
| 5/21/2015 | Price change | $129,900+8.3%$77/sqft |
Source: Executive Signature Realty #13129909 Report a problem | ||
| 5/2/2015 | Price change | $119,900+128.4%$71/sqft |
Source: Executive Signature Realty #13129909 Report a problem | ||
| 4/24/2015 | Price change | $52,500$31/sqft |
Source: Auction.com Report a problem | ||
| 4/22/2015 | Listed for sale | -- |
Source: Auction.com Report a problem | ||
Public tax history
| Year | Property taxes | Tax assessment |
|---|---|---|
| 2025 | $1,000 +10.2% | $275,000 -7.7% |
| 2024 | $908 +7.5% | $297,950 +49% |
| 2023 | $844 | $200,000 |
Find assessor info on the county website
Neighborhood: 75040
Nearby homes
- $237,0003 bd2 ba1k sqft505 Twilight Dr, Garland, TX 75040Off Market
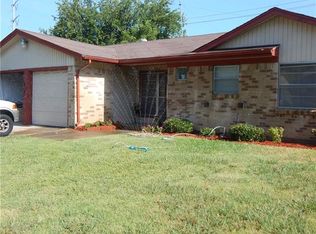
- $220,0003 bd1 ba1.5k sqft503 Twilight Dr, Garland, TX 75040Off Market
- $222,1003 bd1 ba1.2k sqft601 Twilight Dr, Garland, TX 75040Off Market
- $251,1003 bd2 ba1.5k sqft510 Twilight Dr, Garland, TX 75040Off Market
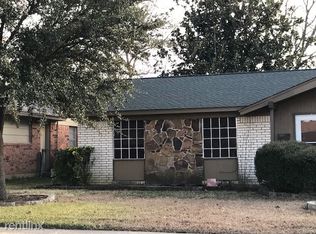
- $239,4003 bd2 ba1.4k sqft506 Twilight Dr, Garland, TX 75040Off Market
- $213,8003 bd1 ba1.1k sqft514 Twilight Dr, Garland, TX 75040Off Market
- $222,4003 bd1 ba1.5k sqft501 Twilight Dr, Garland, TX 75040Off Market
- $249,0003 bd2 ba1.1k sqft502 Twilight Dr, Garland, TX 75040Off Market
Nearby schools
GreatSchools rating
- 6/10Weaver Elementary SchoolGrades: PK-5Distance: 0.3 mi
- 5/10Sellers Middle SchoolGrades: 6-8Distance: 0.7 mi
- 5/10Garland High SchoolGrades: 9-12Distance: 1.9 mi
Schools provided by the listing agent
- District: Garland ISD
Source: NTREIS. This data may not be complete. We recommend contacting the local school district to confirm school assignments for this home.
Get a cash offer in 3 minutes
Find out how much your home could sell for in as little as 3 minutes with a no-obligation cash offer.
Estimated market value
$311,600
Get a cash offer in 3 minutes
Find out how much your home could sell for in as little as 3 minutes with a no-obligation cash offer.
Estimated market value
$311,600
- Texas
- Dallas County
- Garland
- 75040
- 509 Twilight Dr
Nearby cities
Nearby neighborhoods
Nearby zip codes
Other Garland Topics
