Skip main navigation
Closed
  • $243,550

    509 Tyler St, Pueblo, CO 81004

    3beds
    1,648sqft
    Single Family Residence
    Built in 1930
    9,583.2 Square Feet Lot
    $241,700 Zestimate®
    $148/sqft
    $1,709 Estimated rent

    Home value

    $241,700

    $220,000 - $266,000

    $1,709/mo

    Zestimate® history
    Loading
    Loading...

    Owner options

    List your home for rent

    $1,709/mo

    Rent Zestimate®

    Find your next renter with Zillow Rental Manager. Plus, with online applications, you can quickly screen prospective tenants – for free.

    Learn more

    $1,709/mo

    Rent Zestimate®

    Refinance and save

    $1,520/mo

    Est. payment

    Refinancing to a lower rate could help reduce your monthly payments and save thousands over the life of the loan.

    See today's rates

    $1,520/mo

    Est. payment

    Explore your selling options

    Work with a Zillow partner agent

    Leverage their expertise and Zillow's premium Showcase listings to get your home seen by more buyers.

    Get started

    List with your own agent

    Get your home in front of millions of buyers by listing it on Zillow.

    Learn how to do it

    Sell it yourself

    Take full control of how buyers see your home on Zillow by listing For Sale by Owner (FSBO).

    List your home

    What's special

    Partially finished basementNew roofFresh paintGorgeous hardwood floorsBonus roomNew carpet
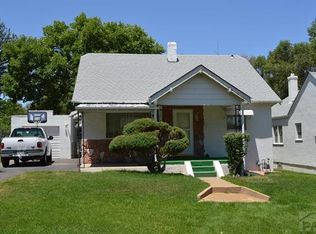
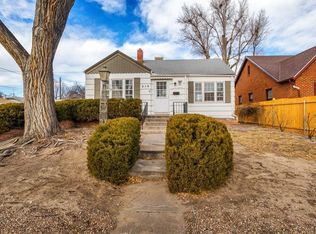
    This isn't just a house in Pueblo's vibrant Mesa Junction; it's a move-in ready secret weapon against the "fixer-upper" stress! Check out this charming 3-bed, 1-bath Ranch (1,336 SqFt main level, 1,586 finished total). Built circa 1930, but she's had some serious work done: NEW roof, gutters, and windows and Furnace —major money savers! The Main level boasts gorgeous hardwood floors , new carpet , and fresh paint. The partially finished basement has a bonus room and a large laundry room with a shower—that's a genius hack for a busy household. You'll love the enclosed front porch —perfect for sipping coffee and watching the neighborhood. Plus, a 2-car detached garage and a fenced backyard with a covered patio! Location is everything! You're in the Central High School sub-area , close to dining, shopping, and entertainment. This is the real deal, ready for you to make it your own. Don't wait for the next open house rumor; this gem will vanish! Call your agent NOW! Some photos have been virtually staged.

    Zillow last checked:

    Listing updated:

    Listed by:

    Gabriel Martinez 719-248-7796,

    HomeSmart Preferred Realty,

    Meghan Hunt 719-334-6635,

    HomeSmart Preferred Realty

    Bought with:

    Cimberley Moore-Devenyns, 100052525

    eXp Realty, LLC

    Source: PAR,MLS#: 234755MLS Logo

    Facts & features

    Interior

    Bedrooms & bathrooms
    • Bedrooms: 3
    • Bathrooms: 1
    • Full bathrooms: 1
    • Main level bedrooms: 2
    Primary bedroom
    • Level: Main
    • Area: 136.85
    • Dimensions: 11.5 x 11.9
    Bedroom 2
    • Level: Main
    • Area: 127.76
    • Dimensions: 11.11 x 11.5
    Bedroom 3
    • Level: Basement
    • Area: 206.08
    • Dimensions: 16.1 x 12.8
    Dining room
    • Level: Main
    • Area: 51.32
    • Dimensions: 8.4 x 6.11
    Family room
    • Level: Main
    • Area: 233.2
    • Dimensions: 11 x 21.2
    Kitchen
    • Level: Main
    • Area: 124.63
    • Dimensions: 12.1 x 10.3
    Living room
    • Level: Main
    • Area: 276.54
    • Dimensions: 13.1 x 21.11
    Features
    • New Paint
    • Flooring: New Floor Coverings, Hardwood
    • Basement: Partial,Partially Finished/Livable
    • Number of fireplaces: 1
    Interior area
    • Total structure area: 1,648
    • Total interior livable area: 1,648 sqft

    Property

    Parking
    • Total spaces: 2
    • Parking features: 2 Car Garage Detached, Garage Door Opener
    • Garage spaces: 2
    Features
    • Patio & porch: Porch-Enclosed-Front, Patio-Open-Rear, Patio-Covered-Rear
    • Fencing: Metal Fence-Rear
    Lot
    • Size: 9,583 sqft
    • Dimensions: 192 x 50
    • Features: Lawn-Front, Lawn-Rear, Trees-Rear
    Details
    • Parcel number: 0535403017
    • Zoning: R-2
    • Special conditions: Standard

    Construction

    Type & style
    • Home type: SingleFamily
    • Architectural style: Ranch
    • Property subtype: Single Family Residence
    Condition
    • Year built: 1930

    Community & neighborhood

    Security
    • Security features: Smoke Detector/CO
    Location
    • Region: Pueblo
    • Subdivision: Central High School

    Other

    Other facts
    • Road surface type: Paved

    Price history

    DateEventPrice
    3/2/2026Sold$243,550+1.5%$148/sqft
    Source: PAR #234755 Report a problem
    2/3/2026Pending sale$239,900$146/sqft
    Source: REcolorado as distributed by MLS GRID #5378864 Report a problem
    2/3/2026Contingent$239,900$146/sqft
    Source: PAR #234755 Report a problem
    1/30/2026Price change$239,900-2%$146/sqft
    Source: PAR #234755 Report a problem
    1/13/2026Price change$244,900-2%$149/sqft
    Source: PAR #234755 Report a problem
    9/28/2025Price change$249,900-3.8%$152/sqft
    Source: PAR #234755 Report a problem
    9/20/2025Listed for sale$259,900+293.8%$158/sqft
    Source: PAR #234755 Report a problem
    1/30/2012Sold$66,000-49.2%$40/sqft
    Source: Public Record Report a problem
    9/4/2010Listing removed$129,900$79/sqft
    Source: Systems Engineering, Inc. #128007 Report a problem
    6/4/2010Price change$129,900-4.8%$79/sqft
    Source: Systems Engineering, Inc. #128007 Report a problem
    2/26/2010Listed for sale$136,500+5.1%$83/sqft
    Source: Systems Engineering, Inc. #128007 Report a problem
    7/3/2006Sold$129,900$79/sqft
    Source: Public Record Report a problem

    Public tax history

    YearProperty taxesTax assessment
    2025$1,267 -1.1%$13,480 -20.4%
    2024$1,281 +17.6%$16,940 -1%
    2023$1,090 -3.3%$17,110 +52.8%
    2022$1,127 +21.7%$11,200 -2.9%
    2021$925 0%$11,530 +23.4%
    2020$926 +17.8%$9,341 +7.7%
    2018$786 $8,675
    2017$786 +107.8%$8,675 +3.8%
    2016$378 $8,358 -3.7%
    2015$378 -46.2%$8,681 +12.3%
    2014$702 -19.3%$7,728
    2013$870 -12.9%$7,728 -18.6%
    2012$999 $9,498
    2011$999 +3.1%$9,498 -10.6%
    2010$969 -1.1%$10,625 0%
    2009$980 -1.8%$10,630 +0.4%
    2008$997 +19.5%$10,590
    2007$834 +4.5%$10,590 +24.2%
    2006$799 +4.1%$8,530 +8.8%
    2005$767 +1.4%$7,840
    2004$757 +84.4%$7,840 -0.9%
    2003$410 -44.6%$7,910 -8.6%
    2002$741 +17.9%$8,650 +1.6%
    2001$628 $8,510

    Find assessor info on the county website

    Neighborhood: Mesa Junction

    Nearby schools

    GreatSchools rating
    Schools provided by the listing agent
    • District: 60

    Source: PAR. This data may not be complete. We recommend contacting the local school district to confirm school assignments for this home.

    Get pre-qualified for a loan
    At Zillow Home Loans, we can pre-qualify you in as little as 5 minutes with no impact to your credit score.

    An equal housing lender. NMLS #10287.

    Sell for more on Zillow
    Get a Zillow Showcase℠ listing at no additional cost and you could sell for .
    $241,700
    2% more
    +$4,834
    With Zillow Showcase(estimated)
    $246,534