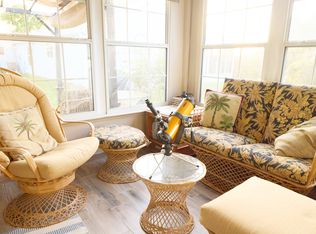
BOND PAID on this charming 2/2 Biscayne Model with a GOLF CART GARAGE—INCLUDES a 2004 GOLF CART on a CUL DE SAC lot nestled in The Village of Mira Mesa! This home boasts beautiful landscaping with concrete curbing and fresh mulch, adding to its curb appeal. Just to the side of the home, you will find a lovely field that is home to gopher tortoises, providing PRIVACY on one side. This space is often used by people walking their dogs or just walkers enjoying the wide-open acreages with grass pathways. Step into a spacious foyer with a coat closet and easy access to the guest bedroom, guest bathroom, and garage. The upgraded kitchen features Corian countertops, a pantry, a breakfast bar, and a bright casual dining area, perfect for enjoying lunch or afternoon cocktails bathed in natural light. The open concept living and dining area has high vaulted ceilings and is ideal for entertaining, offering plenty of space to relax or host friends and family. Just off the living area, the Florida room provides additional flexible space, perfect for a craft room, art studio, or even a potential third bedroom! Beyond the Florida room, an enclosed lanai adds even more room for relaxation. The spacious primary suite includes an ensuite bathroom and a large walk-in closet, while the front guest bedroom offers plenty of natural light and a bi-fold closet. Notable upgrades include a NEW ROOF (2022), HVAC (2023), Central Vac system, whole home surround sound, and FRESH PAINT (2025). Conveniently located near the newly renovated Mira Mesa and Chula Vista Golf Courses and the Chula Vista Recreation Center. Also, this home is Less than a mile from Spanish Springs Town Square and just 3 miles from Lake Sumter Landing! If shopping, restaurants, and healthcare are what you are looking for, this location is it. Come see why this should be your next home!
Sold for $275,000
$275,000
509 VENTURA COURT, THE VILLAGES, FL 32159
2beds
1,158sqft
Single Family Residence
Built in 1991
5,400 Square Feet Lot
$271,300 Zestimate®
$237/sqft
$2,210 Estimated rent
Home value
$271,300
Estimated sales range
Not available
$2,210/mo
Zestimate® history
Owner options
List your home for rent
$2,210/mo
Rent Zestimate®
Find your next renter with Zillow Rental Manager. Plus, with online applications, you can quickly screen prospective tenants – for free.
$2,210/mo
Rent Zestimate®
Refinance and save
$2,063/mo
Est. payment
Refinancing to a lower rate could help reduce your monthly payments and save thousands over the life of the loan.
$2,063/mo
Est. payment
Explore your selling options
Work with a Zillow partner agent
Leverage their expertise and Zillow's premium Showcase listings to get your home seen by more buyers.
Get startedList with your own agent
Get your home in front of millions of buyers by listing it on Zillow.
Learn how to do itSell it yourself
Take full control of how buyers see your home on Zillow by listing For Sale by Owner (FSBO).
List your homeWhat's special
Zillow last checked:
Listing updated:
Listed by:
Charla Cody 352-250-8368,
SALLY LOVE REAL ESTATE 352-399-2010,
Vickie Iverson,
SALLY LOVE REAL ESTATE
Bought with:
Brenda Bell, 3095696
EXP REALTY LLC
Source: Stellar MLS,MLS#: G5093826 Originating MLS: Lake and Sumter
Originating MLS: Lake and Sumter
Facts & features
Interior
Bedrooms & bathrooms
- Bedrooms: 2
- Bathrooms: 2
- Full bathrooms: 2
Rooms
- Room types: Florida Room
Primary bedroom
- Features: Walk-In Closet(s)
- Level: First
- Area: 156 Square Feet
- Dimensions: 12x13
Bedroom 2
- Features: Built-in Closet
- Level: First
- Area: 100 Square Feet
- Dimensions: 10x10
Balcony porch lanai
- Level: First
- Area: 88 Square Feet
- Dimensions: 11x8
Dining room
- Level: First
- Area: 90 Square Feet
- Dimensions: 10x9
Florida room
- Level: First
- Area: 126 Square Feet
- Dimensions: 14x9
Kitchen
- Level: First
- Area: 130 Square Feet
- Dimensions: 13x10
Living room
- Level: First
- Area: 169 Square Feet
- Dimensions: 13x13
Heating
- Central, Electric
Cooling
- Central Air
Appliances
- Included: Dishwasher, Dryer, Microwave, Range, Refrigerator, Washer
- Laundry: In Garage
Features
- Ceiling Fan(s), Central Vacuum, Eating Space In Kitchen, Living Room/Dining Room Combo, Open Floorplan, Solid Surface Counters, Split Bedroom, Vaulted Ceiling(s), Walk-In Closet(s)
- Flooring: Carpet, Laminate, Tile
- Doors: Sliding Doors
- Windows: Blinds
- Has fireplace: No
Interior area
- Total structure area: 1,798
- Total interior livable area: 1,158 sqft
Property
Parking
- Total spaces: 1
- Parking features: Golf Cart Garage
- Attached garage spaces: 1
Features
- Levels: One
- Stories: 1
- Patio & porch: Covered, Enclosed, Front Porch, Rear Porch
- Exterior features: Irrigation System, Lighting, Rain Gutters
Lot
- Size: 5,400 Square Feet
- Dimensions: 60 x 90
- Features: Cul-De-Sac
- Residential vegetation: Trees/Landscaped
Details
- Parcel number: 061824001500056580
- Zoning: R1
- Special conditions: None
Construction
Type & style
- Home type: SingleFamily
- Property subtype: Single Family Residence
Materials
- Vinyl Siding, Wood Frame
- Foundation: Slab
- Roof: Shingle
Condition
- New construction: No
- Year built: 1991
Details
- Builder model: Biscayne
Utilities & green energy
- Sewer: Public Sewer
- Water: Public
- Utilities for property: BB/HS Internet Available, Cable Available, Electricity Connected, Public, Sewer Connected, Sprinkler Recycled, Underground Utilities, Water Connected
Community & HOA
Community
- Features: Deed Restrictions, Dog Park, Fitness Center, Golf Carts OK, Golf, Irrigation-Reclaimed Water, Pool, Tennis Court(s)
- Security: Smoke Detector(s)
- Pet fee: $0 monthly
- Senior community: Yes
- Subdivision: THE VILLAGES
HOA
- Has HOA: No
- HOA fee: $199 monthly
Location
- Region: Lady Lake
Financial & listing details
- Price per square foot: $237/sqft
- Tax assessed value: $229,897
- Annual tax amount: $1,044
- Date on market: 3/7/2025
- Cumulative days on market: 1 day
- Listing terms: Cash,Conventional,VA Loan
- Ownership: Fee Simple
- Total actual rent: 0
- Electric utility on property: Yes
- Road surface type: Paved
Price history
| Date | Event | Price |
|---|---|---|
| 4/8/2025 | Sold | $275,000$237/sqft |
Source:  Stellar MLS #G5093826 Report a problem Stellar MLS #G5093826 Report a problem | ||
| 3/10/2025 | Pending sale | $275,000$237/sqft |
Source: Stellar MLS #G5093826 Report a problem | ||
| 3/7/2025 | Listed for sale | $275,000+198.9%$237/sqft |
Source: Stellar MLS #G5093826 Report a problem | ||
| 8/5/1999 | Sold | $92,000$79/sqft |
Source: Public Record Report a problem | ||
Public tax history
| Year | Property taxes | Tax assessment |
|---|---|---|
| 2025 | $1,400 +3.5% | $131,390 +2.9% |
| 2024 | $1,353 +6.6% | $127,690 +3% |
| 2023 | $1,270 +2.1% | $123,980 +3% |
| 2022 | $1,244 +6.8% | $120,370 +3% |
| 2021 | $1,165 -3.6% | $116,865 +1.4% |
| 2020 | $1,208 +1.9% | $115,252 +2.3% |
| 2019 | $1,186 +9.6% | $112,661 +1.9% |
| 2018 | $1,082 | $110,561 +2.1% |
| 2017 | $1,082 +2.8% | $108,287 +2.1% |
| 2016 | $1,052 +1.5% | $106,060 +0.7% |
| 2015 | $1,036 +16.5% | $105,323 +0.8% |
| 2014 | $889 +18.6% | $104,488 +1.5% |
| 2013 | $750 +2.5% | $102,944 +1.7% |
| 2012 | $732 +5.4% | $101,224 +3% |
| 2011 | $694 +0.7% | $98,276 +1.5% |
| 2010 | $689 +4.9% | $96,824 +2.7% |
| 2009 | $657 +0.9% | $94,279 +0.1% |
| 2008 | $651 -20.9% | $94,185 +3% |
| 2007 | $823 -13.8% | $91,442 +2.5% |
| 2006 | $955 +2.9% | $89,212 +3% |
| 2005 | $928 +4.8% | $86,614 +3% |
| 2004 | $886 -0.2% | $84,092 -0.5% |
| 2003 | $888 -15.9% | $84,505 +4.9% |
| 2002 | $1,055 +4.8% | $80,591 +1.6% |
| 2001 | $1,007 +2% | $79,322 +3% |
| 2000 | $987 | $76,979 |
Find assessor info on the county website
Neighborhood: 32159
Nearby homes
- $260,0002 bd2 ba1.2k sqft507 Ventura Ct, Lady Lake, FL 32159Sold

- $249,9002 bd2 ba1.2k sqft512 Del Mar Dr, Lady Lake, FL 32159Off Market

- $248,0002 bd2 ba1.2k sqft510 Del Mar Dr, Lady Lake, FL 32159Off Market
- $250,0002 bd2 ba1.2k sqft514 Del Mar Dr, Lady Lake, FL 32159Sold
- $264,0003 bd2 ba1.4k sqft505 Ventura Ct, Lady Lake, FL 32159Off Market
- $5,400-- bd-- ba-- sqftVentura Ct, Lady Lake, FL 32159Off Market
- $260,0002 bd2 ba1.2k sqft508 Del Mar Dr, Lady Lake, FL 32159Sold
- $264,6002 bd2 ba1.3k sqft510 Ventura Ct, Lady Lake, FL 32159Off Market
Nearby schools
GreatSchools rating
- 7/10The Villages Elementary Of Lady Lake SchoolGrades: PK-5Distance: 1 mi
- 3/10Carver Middle SchoolGrades: 6-8Distance: 7.6 mi
- 2/10Leesburg High SchoolGrades: 9-12Distance: 9 mi
Get a cash offer in 3 minutes
Find out how much your home could sell for in as little as 3 minutes with a no-obligation cash offer.
Estimated market value
$271,300
Get a cash offer in 3 minutes
Find out how much your home could sell for in as little as 3 minutes with a no-obligation cash offer.
Estimated market value
$271,300
- Florida
- Lake County
- The Villages
- 32159
- 509 VENTURA COURT
Nearby cities
Nearby zip codes
Other The Villages Topics
