Skip main navigation
Sold for $355,000
  • $355,000

    509 Vermillion Dr. #Hidden Lakes Village, Little River, SC 29566

    3beds
    1,514sqft
    Single Family Residence
    Built in 2007
    8,712 Square Feet Lot
    $354,800 Zestimate®
    $234/sqft
    $1,959 Estimated rent

    Home value

    $354,800

    $337,000 - $373,000

    $1,959/mo

    Zestimate® history
    Loading
    Loading...

    Owner options

    List your home for rent

    $1,959/mo

    Rent Zestimate®

    Find your next renter with Zillow Rental Manager. Plus, with online applications, you can quickly screen prospective tenants – for free.

    Learn more

    $1,959/mo

    Rent Zestimate®

    Refinance and save

    $2,275/mo

    Est. payment

    Refinancing to a lower rate could help reduce your monthly payments and save thousands over the life of the loan.

    See today's rates

    $2,275/mo

    Est. payment

    Explore your selling options

    Work with a Zillow partner agent

    Leverage their expertise and Zillow's premium Showcase listings to get your home seen by more buyers.

    Get started

    List with your own agent

    Get your home in front of millions of buyers by listing it on Zillow.

    Learn how to do it

    Sell it yourself

    Take full control of how buyers see your home on Zillow by listing For Sale by Owner (FSBO).

    List your home

    What's special

    Water viewEat-in kitchen areaOpen floor plan insideBrand new smooth-top stoveNicely landscaped outsideCentral vacuumUndermount sink
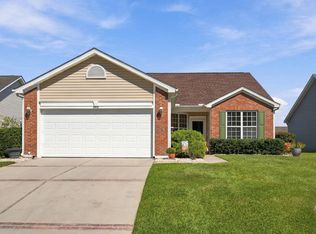
    Did I hear you say you've been looking for a gorgeous 3 BR / 2 BA home with a water view AND an inground pool for a super fair price??!! Well, I've got great news for you - I just found your new home in Little River, SC just outside of Myrtle Beach, SC. Take a look at this stunner! 509 Vermillion Drive is tucked away from the hustle-and-bustle in the aptly named community of Hidden Lakes Village. As soon as you pull into the entry of the neighborhood, the peaceful view of the lake and the palm trees announce every day that "you're home!". There are a ton of awesome features in your beach home including: POOL (saltwater) added in 2023 (1 of only approximately 6 homes in the community that has their own pool in the back yard) * Newer HIGH-END LVP flooring (15 mm thick - way above standard LVP flooring) * New Roof in 2023 with 50-yr shingles * Brand new smooth-top stove in May 2026 * Solar panels (paid off in full) * Central Vacuum * Ceiling fans in all 3 BRs, living room, kitchen, and 2 outside in the screened-in porch * Primary BR and bathroom and front guest BR were painted in Feb. 2026 * New water heater in 2019 * Garage extended 3 extra feet in length * Updated termite treatment in April 2026 with a 10-yr bond * All kitchen appliances remain in the home * and All drapes and blinds remain in the home. 509 Vermillion features an open floor plan inside, is very nicely landscaped outside, has gutters, many palm trees for that tropical feeling each day, textured "orange peel" walls and ceilings, and a pretty inlaid tile entry in the foyer. Your KITCHEN is spacious and well-designed for everyday needs or for hosting parties. It has: plenty of granite countertop space * bar counter with 3 stools * pendant lights over the breakfast bar * undermount sink * 42" cabinets with crown molding * eat-in kitchen area * pantry * black stainless steel whirlpool appliances (refrigerator, stove/oven, dishwasher, microwave) * 20" ceramic tile floors. The 2-car garage was made 3 feet longer so you have room for a work bench (the one already there stays) AND both cars, & it has pull-down stairs for storage above the garage. Once you enter the home from the garage, you'll walk into your laundry room / mud room area which has 42" cabinets as well. The PRIMARY BEDROOM highlights include: A cathedral ceiling * tall windows overlooking the pool and water * walk-in closet plus another closet * En-suite primary bathroom with double sinks, marble countertop, marble floors, framed mirror, decorative light fixture, garden tub with opaque block glass window, separate shower, and water closet. In the open living room, you'll notice the cathedral ceiling, lots of natural light, and the amazing views of the pool and water. The rear screened porch is very spacious and has 2 ceiling fans and electricity so you can hook up a TV and watch the game outside while taking a dip in the pool at halftime. If you still don't believe that 509 Vermillion is loaded with value, then you'll just have to take a look for yourself. I invite you to tour this home only AFTER you've viewed any other homes you might want to see because the HOUSE HUNT ENDS HERE !! See you soon!

    Zillow last checked:

    Listing updated:

    Listed by:

    Mark Loomis 843-333-3568,

    INNOVATE Real Estate

    Bought with:

    Brad Emond, 100092

    Keller Williams Innovate South

    Source: CCAR,MLS#: 2618975MLS LogoOriginating MLS: Coastal Carolinas Association of Realtors

    Facts & features

    Interior

    Bedrooms & bathrooms
    • Bedrooms: 3
    • Bathrooms: 2
    • Full bathrooms: 2
    Rooms
    • Room types: Bathroom, Screened Porch, Utility Room
    Primary bedroom
    • Features: Ceiling Fan(s), Main Level Primary, Vaulted Ceiling(s), Walk-In Closet(s)
    • Level: First
    Kitchen
    • Features: Breakfast Bar, Ceiling Fan(s), Dishwasher, Kitchen Exhaust Fan, Pantry, Solid Surface Counters
    Living room
    • Features: Ceiling Fan(s), Vaulted Ceiling(s)
    Other
    • Features: Bedroom on Main Level, Utility Room
    Heating
    • Central, Electric
    Cooling
    • Central Air
    Appliances
    • Included: Dishwasher, Disposal, Microwave, Range, Refrigerator, Range Hood
    • Laundry: Washer Hookup
    Features
    • Ceiling Fan(s), Central Vacuum, Dual Sinks, Garden Tub/Roman Tub, Main Level Primary, Split Bedrooms, Separate Shower, Vaulted Ceiling(s), Walk-In Closet(s), Window Treatments, Breakfast Bar, Bedroom on Main Level, Solid Surface Counters
    • Flooring: Luxury Vinyl, Luxury VinylPlank, Tile
    • Doors: Storm Door(s)
    • Windows: Window Treatments
    Interior area
    • Total structure area: 2,120
    • Total interior livable area: 1,514 sqft

    Property

    Parking
    • Total spaces: 5
    • Parking features: Attached, Garage, Two Car Garage, Garage Door Opener
    • Attached garage spaces: 2
    Features
    • Levels: One
    • Stories: 1
    • Patio & porch: Rear Porch, Patio, Porch, Screened
    • Exterior features: Pool, Porch, Patio
    • Has private pool: Yes
    • Pool features: Community, In Ground, Outdoor Pool
    • Has view: Yes
    • View description: Lake
    • Has water view: Yes
    • Water view: Lake
    • Waterfront features: Pond
    Lot
    • Size: 8,712 Square Feet
    • Dimensions: 64 x 139 x 64 x 139
    • Features: Lake Front, Outside City Limits, Pond on Lot, Rectangular, Rectangular Lot
    Details
    • Additional parcels included: ,
    • Parcel number: 31202020079
    • Zoning: PDD
    • Special conditions: None

    Construction

    Type & style
    • Home type: SingleFamily
    • Architectural style: Ranch
    • Property subtype: Single Family Residence
    Materials
    • Vinyl Siding
    • Foundation: Slab
    Condition
    • Resale
    • Year built: 2007
    Details
    • Builder name: Beazer Homes

    Utilities & green energy

    • Water: Public
    • Utilities for property: Cable Available, Electricity Available, Phone Available, Sewer Available, Water Available
    Green energy
    • Energy efficient items: Solar Panel(s)
    • Energy generation: Solar

    Community & HOA

    Community
    • Features: Clubhouse, Recreation Area, Tennis Court(s), Long Term Rental Allowed, Pool
    • Security: Smoke Detector(s)
    • Subdivision: Hidden Lakes Village
    HOA
    • Has HOA: Yes
    • Amenities included: Clubhouse, Pet Restrictions, Tennis Court(s)
    • Services included: Association Management, Common Areas, Legal/Accounting, Recreation Facilities
    • HOA fee: $95 monthly
    Location
    • Region: Little River

    Financial & listing details

    • Price per square foot: $234/sqft
    • Tax assessed value: $290,792
    • Annual tax amount: $672
    • Date on market: 7/31/2026
    • Listing terms: Cash,Conventional
    • Electric utility on property: Yes

    Price history

    DateEventPrice
    9/16/2026Sold$355,000-1.1%$234/sqft
    Source: CCAR #2618975 Report a problem
    8/5/2026Pending sale$358,975$237/sqft
    Source: CCAR #2618975 Report a problem
    7/31/2026Listed for sale$358,975+71.3%$237/sqft
    Source: CCAR #2618975 Report a problem
    8/17/2007Sold$209,585$138/sqft
    Source: Public Record Report a problem

    Public tax history

    YearProperty taxesTax assessment
    2025$672 $208,479
    2024$672 $208,479 +15%
    2023-- $181,286
    2022-- $181,286
    2021$586 --
    2020-- --
    2019-- --
    2018$431 $6,300 -54.7%
    2017-- $13,898
    2016-- $13,898 +120.4%
    2015-- $6,306
    2014$416 $6,306
    2013-- --
    2012-- --
    2010-- $6,408 -11%
    2009-- $7,204
    2008-- $7,204 +234.4%
    2007-- $2,154
    Find assessor info on the county website

    Neighborhood: 29566

    Nearby schools

    GreatSchools rating
    Schools provided by the listing agent
    • Elementary: Waterway Elementary
    • Middle: North Myrtle Beach Middle School
    • High: North Myrtle Beach High School

    Source: CCAR. This data may not be complete. We recommend contacting the local school district to confirm school assignments for this home.

    Sell for more on Zillow
    Get a Zillow Showcase℠ listing at no additional cost and you could sell for .
    $354,800
    2% more
    +$7,096
    With Zillow Showcase(estimated)

    $361,896

    Sell for more on Zillow
    Get a Zillow Showcase℠ listing at no additional cost and you could sell for .
    $354,800
    2% more
    +$7,096
    With Zillow Showcase(estimated)

    $361,896