PRICED TO SELL! Welcome to this beautifully maintained Bordeaux model, offering 2 bedrooms, 2 bathrooms, and a versatile den/study with elegant double-door entry—fully furnished and move-in ready! Enjoy breathtaking water views from your extended covered and screened lanai, the perfect spot for relaxing or entertaining. Inside, the open-concept layout connects the spacious living and dining areas, creating an inviting atmosphere filled with natural light. The large kitchen features a cozy breakfast nook, ideal for casual dining, while the primary suite offers a tranquil retreat with a walk-in shower, walk-in closet, and private en-suite bath. The guest bedroom has easy access to a full bath, perfect for visitors. Luxury vinyl plank flooring throughout—NO carpet! Additional highlights include a new roof (2022), HVAC system (2018), and a 2-car garage. Located in the desirable 55+ Solivita community, this home offers both comfort and convenience in a resort-style setting. Don't miss this move-in ready gem with serene water views—schedule your private showing today! Solivita is renowned for its vibrant 55+ community, offering an array of activities and amenities tailored to active adults. Whether you’re enjoying a round of golf, engaging in fitness classes, or simply strolling along scenic walking paths, this neighborhood promotes an active and fulfilling lifestyle with over 200 clubs, sports, and activities to choose from. Enjoy the community’s clubhouse, softball field, 14 swimming pools, an indoor walking track, and much more. Every day offers something new to explore and enjoy! This home also features easy access to nearby shops, dining, and health care, offering the perfect balance of privacy and lifestyle.
Sold for $235,000
$235,000
509 VIA VENETO COURT, POINCIANA, FL 34759
2beds
1,543sqft
Single Family Residence
Built in 2005
4,770 Square Feet Lot
$260,700 Zestimate®
$152/sqft
$1,696 Estimated rent
Home value
$260,700
$248,000 - $276,000
$1,696/mo
Zestimate® history
Owner options
List your home for rent
$1,696/mo
Rent Zestimate®
Find your next renter with Zillow Rental Manager. Plus, with online applications, you can quickly screen prospective tenants – for free.
$1,696/mo
Rent Zestimate®
Refinance and save
$2,119/mo
Est. payment
Refinancing to a lower rate could help reduce your monthly payments and save thousands over the life of the loan.
$2,119/mo
Est. payment
Explore your selling options
Work with a Zillow partner agent
Leverage their expertise and Zillow's premium Showcase listings to get your home seen by more buyers.
Get startedList with your own agent
Get your home in front of millions of buyers by listing it on Zillow.
Learn how to do itSell it yourself
Take full control of how buyers see your home on Zillow by listing For Sale by Owner (FSBO).
List your homeWhat's special
Cozy breakfast nookOpen-concept layoutWater viewsNatural lightWalk-in showerPrimary suiteLarge kitchen
Zillow last checked:
Listing updated:
Listed by:
Stan Wilson 850-496-3424,
PELLEGO, LLC 561-414-4614
Bought with:
Charles Borchini, 3159821
BORCHINI REALTY
Source: Stellar MLS,MLS#: S5129551 Originating MLS: Suncoast Tampa
Originating MLS: Suncoast Tampa
Facts & features
Interior
Bedrooms & bathrooms
- Bedrooms: 2
- Bathrooms: 2
- Full bathrooms: 2
Rooms
- Room types: Utility Room
Primary bedroom
- Features: Ceiling Fan(s), Walk-In Closet(s)
- Level: First
- Area: 210 Square Feet
- Dimensions: 14x15
Bedroom 2
- Features: Ceiling Fan(s), Built-in Closet
- Level: First
- Area: 120 Square Feet
- Dimensions: 12x10
Primary bathroom
- Features: Dual Sinks, En Suite Bathroom, Exhaust Fan, Shower No Tub, Window/Skylight in Bath
- Level: First
Balcony porch lanai
- Features: Ceiling Fan(s)
- Level: First
Den
- Features: Ceiling Fan(s)
- Level: First
- Area: 110 Square Feet
- Dimensions: 10x11
Dining room
- Level: First
- Area: 168 Square Feet
- Dimensions: 12x14
Great room
- Features: Ceiling Fan(s)
- Level: First
- Area: 238 Square Feet
- Dimensions: 14x17
Kitchen
- Level: First
- Area: 216 Square Feet
- Dimensions: 12x18
Heating
- Electric, Heat Pump
Cooling
- Central Air
Appliances
- Included: Dishwasher, Disposal, Dryer, Electric Water Heater, Exhaust Fan, Microwave, Refrigerator, Washer
- Laundry: Inside
Features
- Ceiling Fan(s), Walk-In Closet(s)
- Flooring: Laminate, Vinyl
- Doors: French Doors
- Windows: Blinds
- Has fireplace: No
Interior area
- Total structure area: 2,178
- Total interior livable area: 1,543 sqft
Property
Parking
- Total spaces: 2
- Parking features: Garage Door Opener
- Attached garage spaces: 2
Features
- Levels: One
- Stories: 1
- Patio & porch: Covered, Deck, Enclosed, Patio, Porch, Screened
- Exterior features: Irrigation System, Rain Gutters
- Has view: Yes
- View description: Water, Pond
- Has water view: Yes
- Water view: Water,Pond
- Waterfront features: Pond
Lot
- Size: 4,770 Square Feet
- Features: Cul-De-Sac, In County, Near Public Transit, Unincorporated
- Residential vegetation: Trees/Landscaped
Details
- Parcel number: 282724934011003670
- Zoning: 0
- Special conditions: None
Construction
Type & style
- Home type: SingleFamily
- Property subtype: Single Family Residence
Materials
- Block, Stucco
- Foundation: Slab
- Roof: Shingle
Condition
- New construction: No
- Year built: 2005
Utilities & green energy
- Sewer: Public Sewer
- Water: Public
- Utilities for property: BB/HS Internet Available, Cable Connected, Electricity Connected, Fiber Optics, Fire Hydrant, Phone Available, Public, Sewer Connected, Sprinkler Recycled, Street Lights, Water Connected
Community & HOA
Community
- Features: Dock, Fishing, Buyer Approval Required, Gated Community - Guard, Golf Carts OK, Golf, Handicap Modified, Irrigation-Reclaimed Water, Park, Playground, Pool, Restaurant, Wheelchair Access
- Security: Smoke Detector(s)
- Pet fee: $0 monthly
- Senior community: Yes
- Subdivision: SOLIVITA PH IIIA
HOA
- Has HOA: Yes
- Amenities included: Basketball Court, Cable TV, Clubhouse, Elevator(s), Fence Restrictions, Fitness Center, Gated, Handicap Modified, Park, Pickleball Court(s), Playground, Pool, Recreation Facilities, Security, Shuffleboard Court, Spa/Hot Tub, Tennis Court(s), Trail(s), Vehicle Restrictions, Wheelchair Access
- Services included: Community Pool, Maintenance Grounds, Manager, Recreational Facilities
- HOA fee: $441 monthly
- HOA name: Realmanage HOA
- HOA phone: 855-490-1904
Location
- Region: Poinciana
Financial & listing details
- Price per square foot: $152/sqft
- Tax assessed value: $222,279
- Annual tax amount: $4,596
- Date on market: 7/9/2025
- Cumulative days on market: 4 days
- Listing terms: Cash,Conventional,VA Loan
- Ownership: Fee Simple
- Total actual rent: 0
- Electric utility on property: Yes
- Road surface type: Paved, Asphalt
Price history
| Date | Event | Price |
|---|---|---|
| 8/21/2025 | Sold | $235,000$152/sqft |
Source:  Stellar MLS #S5129551 Report a problem Stellar MLS #S5129551 Report a problem | ||
| 7/13/2025 | Pending sale | $235,000$152/sqft |
Source: Stellar MLS #S5129551 Report a problem | ||
| 7/9/2025 | Listed for sale | $235,000+20.5%$152/sqft |
Source: Stellar MLS #S5129551 Report a problem | ||
| 4/21/2021 | Sold | $195,000+25%$126/sqft |
Source: Public Record Report a problem | ||
| 8/12/2014 | Sold | $156,000-4.6%$101/sqft |
Source: Stellar MLS #S4725856 Report a problem | ||
| 5/24/2014 | Pending sale | $163,500$106/sqft |
Source: Charles Rutenberg Realty Orlando, LLC. #S4725856 Report a problem | ||
| 5/24/2014 | Listed for sale | $163,500$106/sqft |
Source: Charles Rutenberg Realty Orlando, LLC. #S4725856 Report a problem | ||
| 4/18/2014 | Listing removed | $163,500$106/sqft |
Source: Charles Rutenberg Realty Orlando, LLC. #S4725856 Report a problem | ||
| 4/14/2014 | Listed for sale | $163,500+5.3%$106/sqft |
Source: Charles Rutenberg Realty Orlando, LLC. #S4725856 Report a problem | ||
| 5/16/2005 | Sold | $155,300$101/sqft |
Source: Public Record Report a problem | ||
Public tax history
| Year | Property taxes | Tax assessment |
|---|---|---|
| 2025 | $2,884 -10.7% | $222,279 -10.7% |
| 2024 | $3,232 +18.8% | $248,932 -1.1% |
| 2023 | $2,719 -2.2% | $251,595 +20.3% |
| 2022 | $2,779 +27.8% | $209,170 +33.3% |
| 2021 | $2,174 +77.9% | $156,893 +23.2% |
| 2020 | $1,222 +0.4% | $127,346 +2.3% |
| 2019 | $1,217 -48.5% | $124,483 +1.9% |
| 2018 | $2,362 +2.6% | $122,162 +2.1% |
| 2017 | $2,302 +99.2% | $119,649 +2.1% |
| 2016 | $1,156 -1.8% | $117,188 +0.7% |
| 2015 | $1,177 -36.6% | $116,373 +19.2% |
| 2014 | $1,857 +104.6% | $97,656 +1.5% |
| 2013 | $908 +3.7% | $96,213 +1.7% |
| 2012 | $875 -4.5% | $94,605 -1.9% |
| 2011 | $916 -15.5% | $96,415 -8.9% |
| 2010 | $1,084 -26.8% | $105,878 -16.1% |
| 2009 | $1,480 -19.1% | $126,256 -18% |
| 2008 | $1,829 | $153,963 |
| 2007 | -- | -- |
| 2006 | $2,227 | -- |
| 2005 | -- | -- |
Find assessor info on the county website
Neighborhood: 34759
Nearby homes
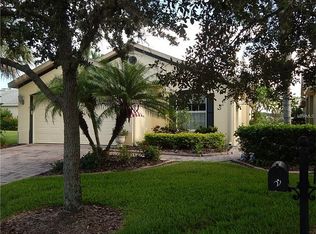
- $247,0002 bd2 ba1.5k sqft505 Via Veneto Ct, Poinciana, FL 34759Off Market
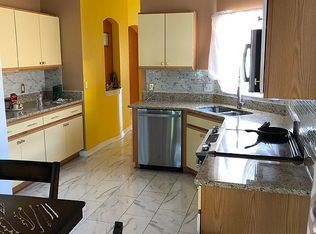
- $248,1002 bd2 ba1.5k sqft517 Via Veneto Ct, Poinciana, FL 34759Off Market
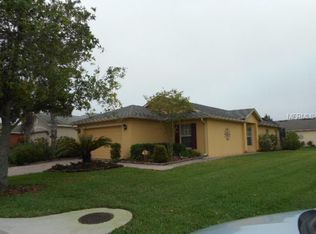
- $222,9002 bd2 ba1.2k sqft441 Grand Canal Dr, Poinciana, FL 34759Off Market
- $249,1002 bd2 ba1.5k sqft504 Via Veneto Ct, Poinciana, FL 34759Off Market

- $190,6662 bd2 ba1.5k sqft525 Via Veneto Ct, Poinciana, FL 34759Sold
- $236,9002 bd2 ba1.5k sqft521 Via Veneto Ct, Poinciana, FL 34759Off Market
- $254,8002 bd2 ba1.5k sqft520 Via Veneto Ct, Poinciana, FL 34759Off Market
- $267,1002 bd2 ba1.5k sqft512 Via Veneto Ct, Poinciana, FL 34759Off Market
Nearby schools
GreatSchools rating
- 2/10Palmetto Elementary SchoolGrades: PK-5Distance: 1.1 mi
- 3/10Lake Marion Creek Elementary SchoolGrades: 6-8Distance: 4.9 mi
- 3/10Haines City Senior High SchoolGrades: PK,9-12Distance: 8.7 mi
Get a cash offer in 3 minutes
Find out how much your home could sell for in as little as 3 minutes with a no-obligation cash offer.
Estimated market value
$260,700
Get a cash offer in 3 minutes
Find out how much your home could sell for in as little as 3 minutes with a no-obligation cash offer.
Estimated market value
$260,700
- Florida
- Polk County
- Poinciana
- 34759
- 509 VIA VENETO COURT
Nearby cities
Nearby zip codes
Other Poinciana Topics
