Experience refined living in this beautifully appointed Arthur Rutenberg home, located in the prestigious Victoria Hills golf community of DeLand. Perfectly positioned on a private executive lot, the home enjoys tranquil views of the golf course’s out-of-bounds area, offering privacy and serenity. This exceptional 4-bedroom, 4-bathroom residence—with an optional fifth bedroom or home office—was designed for both relaxed living and effortless entertaining. A custom-designed furniture collection from Tommy Bahama, Natuzzi, Ethan Allen, and Lexington. Offering the opportunity for a turn-key experience with a fully furnished home. Step inside to soaring ceilings, expansive windows, and high-end finishes that define the expanded Beachwood II floor plan. The chef’s kitchen features premium stainless steel appliances, quartz countertops, a spacious island, a butler’s pantry, and abundant storage—ideal for both everyday living and gourmet entertaining. The elegant gas fireplace with marble surround, custom built-ins, and integrated surround sound add warmth and style to the main living areas. Seamless indoor-outdoor flow leads to the screened lanai and resort-style pool area, complete with a raised spa, waterfalls, tiki bar, and multiple entertaining spaces. Whether enjoying a quiet morning by the pool or hosting guests year-round, this home was made for Florida living at its finest. The luxurious primary suite offers private access to the pool, a spa-inspired bathroom with jetted tub, oversized walk-in shower, and dual custom walk-in closets. Guest suites provide privacy and comfort for family or visitors, each with generous space and thoughtful design. Additional highlights include upgraded flooring, Hunter Douglas window treatments, Fisher & Paykel laundry, professional landscape lighting, multiple walk-in closets, and two golf cart charging outlets in the garage. Used only as a part-time residence, the home has been meticulously maintained and is in near-new condition. Located within Victoria Hills, residents enjoy access to two pools, a clubhouse, fitness classes, and an 18-hole championship golf course. Just minutes from historic downtown DeLand, with its charming shops, restaurants, and cultural venues—this is not just a home, it is a lifestyle. Welcome to your private sanctuary in the heart of it all.
Sold for $665,000
$665,000
509 VICTORIA HILLS DRIVE, DELAND, FL 32724
4beds
3,048sqft
Single Family Residence
Built in 2006
8,556 Square Feet Lot
$657,300 Zestimate®
$218/sqft
$3,532 Estimated rent
Home value
$657,300
$598,000 - $723,000
$3,532/mo
Zestimate® history
Owner options
List your home for rent
$3,532/mo
Rent Zestimate®
Find your next renter with Zillow Rental Manager. Plus, with online applications, you can quickly screen prospective tenants – for free.
$3,532/mo
Rent Zestimate®
Refinance and save
$4,733/mo
Est. payment
Refinancing to a lower rate could help reduce your monthly payments and save thousands over the life of the loan.
$4,733/mo
Est. payment
Explore your selling options
Work with a Zillow partner agent
Leverage their expertise and Zillow's premium Showcase listings to get your home seen by more buyers.
Get startedList with your own agent
Get your home in front of millions of buyers by listing it on Zillow.
Learn how to do itSell it yourself
Take full control of how buyers see your home on Zillow by listing For Sale by Owner (FSBO).
List your homeWhat's special
Screened lanaiExpansive windowsQuartz countertopsHigh-end finishesCustom built-insResort-style pool areaIntegrated surround sound
Zillow last checked:
Listing updated:
Listed by:
Bee Powell 386-490-0915,
BEE REALTY CORP 386-279-7522
Bought with:
Delta Schrade, 3264672
ADAMS, CAMERON & CO., REALTORS
Source: Stellar MLS,MLS#: V4941509 Originating MLS: West Volusia
Originating MLS: West Volusia
Facts & features
Interior
Bedrooms & bathrooms
- Bedrooms: 4
- Bathrooms: 4
- Full bathrooms: 4
Rooms
- Room types: Utility Room
Primary bedroom
- Features: Ceiling Fan(s), En Suite Bathroom, Garden Bath, Walk-In Closet(s)
- Level: First
- Area: 221 Square Feet
- Dimensions: 13x17
Bedroom 2
- Features: Ceiling Fan(s), En Suite Bathroom, Walk-In Closet(s)
- Level: First
- Area: 132 Square Feet
- Dimensions: 11x12
Bedroom 3
- Features: Ceiling Fan(s), Built-in Closet
- Level: First
- Area: 132 Square Feet
- Dimensions: 12x11
Bedroom 4
- Features: Built-in Closet
- Level: First
- Area: 180 Square Feet
- Dimensions: 15x12
Dining room
- Level: First
- Area: 132 Square Feet
- Dimensions: 12x11
Family room
- Level: First
- Area: 196 Square Feet
- Dimensions: 14x14
Kitchen
- Features: Bar, Pantry, Wet Bar
- Level: First
- Area: 135 Square Feet
- Dimensions: 15x9
Living room
- Level: First
- Area: 506 Square Feet
- Dimensions: 22x23
Heating
- Central
Cooling
- Central Air
Appliances
- Included: Dishwasher, Dryer, Electric Water Heater, Microwave, Range, Refrigerator, Washer
- Laundry: Electric Dryer Hookup, Inside, Laundry Room, Washer Hookup
Features
- Ceiling Fan(s), Crown Molding, Dry Bar, Eating Space In Kitchen, High Ceilings, Open Floorplan, Primary Bedroom Main Floor, Solid Surface Counters, Solid Wood Cabinets, Split Bedroom, Stone Counters, Thermostat, Tray Ceiling(s), Walk-In Closet(s)
- Flooring: Ceramic Tile, Engineered Hardwood
- Doors: Sliding Doors
- Windows: Aluminum Frames, Blinds, Shades, Window Treatments
- Has fireplace: No
- Furnished: Yes
Interior area
- Total structure area: 3,878
- Total interior livable area: 3,048 sqft
Property
Parking
- Total spaces: 2
- Parking features: Driveway, Ground Level
- Attached garage spaces: 2
- Has uncovered spaces: Yes
- Details: Garage Dimensions: 22x20
Features
- Levels: One
- Stories: 1
- Patio & porch: Porch
- Exterior features: Sidewalk
- Has private pool: Yes
- Pool features: Gunite, Heated, In Ground, Lighting, Screen Enclosure
- Has spa: Yes
- Spa features: In Ground
- Has view: Yes
- View description: Trees/Woods
Lot
- Size: 8,556 Square Feet
- Dimensions: 69 x 124
- Features: City Lot, Level, Oversized Lot, Sidewalk, Sloped, Above Flood Plain
- Residential vegetation: Mature Landscaping, Oak Trees, Trees/Landscaped
Details
- Parcel number: 703502021920
- Zoning: RES
- Special conditions: None
Construction
Type & style
- Home type: SingleFamily
- Architectural style: Contemporary,Florida
- Property subtype: Single Family Residence
Materials
- Block, Stucco
- Foundation: Slab
- Roof: Shingle
Condition
- New construction: No
- Year built: 2006
Details
- Builder model: Beachwood II
- Builder name: Arthur Rutenberg
Utilities & green energy
- Sewer: Public Sewer
- Water: Public
- Utilities for property: BB/HS Internet Available, Cable Available, Electricity Connected, Phone Available, Public, Sewer Connected, Street Lights, Underground Utilities, Water Connected
Community & HOA
Community
- Features: Clubhouse, Deed Restrictions, Fitness Center, Golf Carts OK, Golf, Irrigation-Reclaimed Water, Playground, Pool, Sidewalks, Tennis Court(s)
- Security: Security System, Smoke Detector(s), Fire Resistant Exterior
- Pet fee: $0 monthly
- Subdivision: VICTORIA PARK INCREMENT 02
HOA
- Has HOA: Yes
- Services included: Cable TV, Common Area Taxes, Community Pool, Internet, Pool Maintenance
- HOA fee: $184 monthly
- HOA name: Jeff Cox
- HOA phone: 407-656-1081
Location
- Region: Deland
Financial & listing details
- Price per square foot: $218/sqft
- Tax assessed value: $543,243
- Annual tax amount: $9,932
- Date on market: 3/17/2025
- Cumulative days on market: 267 days
- Listing terms: Cash,Conventional,FHA,VA Loan
- Ownership: Fee Simple
- Total actual rent: 0
- Electric utility on property: Yes
- Road surface type: Paved, Asphalt
Price history
| Date | Event | Price |
|---|---|---|
| 1/14/2026 | Sold | $665,000-4.9%$218/sqft |
Source:  Stellar MLS #V4941509 Report a problem Stellar MLS #V4941509 Report a problem | ||
| 12/9/2025 | Pending sale | $699,500$229/sqft |
Source: Stellar MLS #V4941509 Report a problem | ||
| 10/30/2025 | Price change | $699,500-6.6%$229/sqft |
Source: Stellar MLS #V4941509 Report a problem | ||
| 8/19/2025 | Price change | $749,000-6.3%$246/sqft |
Source: Stellar MLS #V4941509 Report a problem | ||
| 7/8/2025 | Price change | $799,000-6%$262/sqft |
Source: Stellar MLS #V4941509 Report a problem | ||
| 6/2/2025 | Price change | $850,000-3.7%$279/sqft |
Source: Stellar MLS #V4941509 Report a problem | ||
| 4/8/2025 | Price change | $883,000-1.9%$290/sqft |
Source: Stellar MLS #V4941509 Report a problem | ||
| 3/18/2025 | Listed for sale | $900,000+542.9%$295/sqft |
Source: Stellar MLS #V4941509 Report a problem | ||
| 6/23/2005 | Sold | $140,000$46/sqft |
Source: Public Record Report a problem | ||
Public tax history
| Year | Property taxes | Tax assessment |
|---|---|---|
| 2025 | $9,903 -0.3% | $543,243 +3.2% |
| 2024 | $9,933 +4.9% | $526,176 +10% |
| 2023 | $9,470 +12.6% | $478,342 +10% |
| 2022 | $8,412 | $434,856 +10% |
| 2021 | -- | $395,324 0% |
| 2020 | $8,148 | $395,418 -7% |
| 2019 | $8,148 -11.2% | $425,077 +9.7% |
| 2018 | $9,177 +5.2% | $387,662 +5.8% |
| 2017 | $8,726 +2.2% | $366,255 +1% |
| 2016 | $8,541 +3.7% | $362,583 +0% |
| 2015 | $8,240 +15% | $362,440 +22.8% |
| 2014 | $7,167 | $295,147 +7.3% |
| 2013 | -- | $274,963 +12.6% |
| 2012 | -- | $244,268 +3.3% |
| 2011 | -- | $236,550 -14.1% |
| 2010 | -- | $275,525 -7.3% |
| 2009 | -- | $297,187 -31% |
| 2007 | -- | $430,630 -0.5% |
| 2006 | -- | $432,859 +308.4% |
| 2005 | -- | $106,000 +960% |
| 2004 | -- | $10,000 |
Find assessor info on the county website
Neighborhood: 32724
Nearby homes
- $658,9004 bd3 ba3.9k sqft507 Victoria Hills Dr, Deland, FL 32724Off Market
- $656,4004 bd3 ba3.2k sqft511 Victoria Hills Dr, Deland, FL 32724Off Market
- $547,6005 bd3 ba2.8k sqft513 Victoria Hills Dr, Deland, FL 32724Off Market
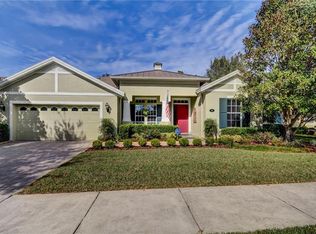
- $664,1004 bd3 ba2.5k sqft505 Victoria Hills Dr, Deland, FL 32724Off Market

- $512,8003 bd3 ba3k sqft512 Victoria Hills Dr, Deland, FL 32724Off Market
- $585,2005 bd4 ba3.5k sqft508 Victoria Hills Dr, Deland, FL 32724Off Market
- $480,7003 bd3 ba2.8k sqft510 Victoria Hills Dr, Deland, FL 32724Off Market
- $559,9003 bd3 ba2.6k sqft515 Victoria Hills Dr, Deland, FL 32724Off Market
Nearby schools
GreatSchools rating
- 5/10Freedom Elementary SchoolGrades: PK-5Distance: 1.4 mi
- 4/10Deland Middle SchoolGrades: 6-8Distance: 2.7 mi
- 6/10Deland High SchoolGrades: PK,9-12Distance: 4.7 mi
Schools provided by the listing agent
- Elementary: Freedom Elem
- Middle: Deland Middle
- High: Deland High
Source: Stellar MLS. This data may not be complete. We recommend contacting the local school district to confirm school assignments for this home.
Get a cash offer in 3 minutes
Find out how much your home could sell for in as little as 3 minutes with a no-obligation cash offer.
Estimated market value
$657,300
Get a cash offer in 3 minutes
Find out how much your home could sell for in as little as 3 minutes with a no-obligation cash offer.
Estimated market value
$657,300
- Florida
- Volusia County
- Deland
- 32724
- 509 VICTORIA HILLS DRIVE
Nearby cities
Nearby zip codes
Other Deland Topics
