Built in 2014, this beautiful custom-built 3-bedroom, 3-bathroom ranch home is located on a desirable cul-de-sac with luxury finishes throughout and over 4,000 square feet of finished living space! The main level features two bedrooms and two full bathrooms, offering convenient main-level living. The living room includes floor power outlets for flexible furniture placement and added functionality. The finished lower level offers an additional bedroom and full bathroom, plus a wet bar and entertainment area perfect for hosting or relaxing. Enjoy efficient geothermal heating and cooling, a whole-house humidifier, crown molding, tray ceilings, and thoughtful details throughout. The exterior features an irrigation system, outdoor lighting, professionally designed gardens, and a private backyard, creating exceptional curb appeal and a peaceful outdoor setting. A truly special home with quality, comfort, and so much more to see.
Pending
$579,000
509 Vincent Ct, Middletown, OH 45042
3beds
2,108sqft
Single Family Residence
Built in 2014
0.47 Acres Lot
$-- Zestimate®
$275/sqft
$-- HOA
What's special
Tray ceilingsIrrigation systemExceptional curb appealProfessionally designed gardensPeaceful outdoor settingOutdoor lightingCrown molding
- 12 days |
- 442 |
- 30 |
Zillow last checked:
Listing updated:
Listed by:
Mellissa Andre (517)270-9907,
Bridgestream Realty
Source: DABR MLS,MLS#: 960704 Originating MLS: Dayton Area Board of REALTORS
Originating MLS: Dayton Area Board of REALTORSFacts & features
Interior
Bedrooms & bathrooms
- Bedrooms: 3
- Bathrooms: 3
- Full bathrooms: 3
- Main level bathrooms: 2
Primary bedroom
- Level: Main
- Dimensions: 14 x 16
Bedroom
- Level: Main
- Dimensions: 11 x 16
Bedroom
- Level: Lower
- Dimensions: 14 x 13
Dining room
- Level: Main
- Dimensions: 16 x 11
Entry foyer
- Level: Main
- Dimensions: 19 x 11
Exercise room
- Level: Main
- Dimensions: 17 x 14
Family room
- Level: Main
- Dimensions: 17 x 17
Kitchen
- Level: Main
- Dimensions: 16 x 12
Laundry
- Level: Main
- Dimensions: 11 x 7
Office
- Level: Main
- Dimensions: 13 x 12
Other
- Level: Lower
- Dimensions: 10 x 15
Recreation
- Level: Lower
- Dimensions: 33 x 35
Utility room
- Level: Lower
- Dimensions: 33 x 18
Heating
- Geothermal
Cooling
- Other
Features
- Basement: Full,Finished
Interior area
- Total structure area: 2,108
- Total interior livable area: 2,108 sqft
Property
Parking
- Total spaces: 2
- Parking features: Garage, Two Car Garage
- Garage spaces: 2
Features
- Levels: One
- Stories: 1
Lot
- Size: 0.47 Acres
Details
- Parcel number: Q6531079000054
- Zoning: Residential
- Zoning description: Residential
Construction
Type & style
- Home type: SingleFamily
- Property subtype: Single Family Residence
Materials
- Brick, Stone
Condition
- Year built: 2014
Community & HOA
Community
- Subdivision: Oaks Ixi
HOA
- Has HOA: No
Location
- Region: Middletown
Financial & listing details
- Price per square foot: $275/sqft
- Tax assessed value: $345,150
- Annual tax amount: $5,288
- Date on market: 6/1/2026
Estimated market value
Not available
Estimated sales range
Not available
Not available
Price history
| Date | Event | Price |
|---|---|---|
| 7/13/2026 | Pending sale | $579,000$275/sqft |
Source:  DABR MLS #960704 Report a problem DABR MLS #960704 Report a problem | ||
| 7/9/2026 | Listed for sale | $579,000$275/sqft |
Source: DABR MLS #960704 Report a problem | ||
| 6/19/2026 | Listing removed | $579,000$275/sqft |
Source: DABR MLS #960704 Report a problem | ||
| 6/8/2026 | Pending sale | $579,000$275/sqft |
Source:  Cincy MLS #1879784 Report a problem Cincy MLS #1879784 Report a problem | ||
| 5/28/2026 | Listed for sale | $579,000$275/sqft |
Source: Cincy MLS #1879784 Report a problem | ||
Public tax history
| Year | Property taxes | Tax assessment |
|---|---|---|
| 2025 | $5,288 -8.3% | $120,810 |
| 2024 | $5,769 +0.6% | $120,810 |
| 2023 | $5,732 +28.5% | $120,810 +41.2% |
| 2022 | $4,463 +4% | $85,540 |
| 2021 | $4,291 -4% | $85,540 |
| 2020 | $4,471 +4.7% | $85,540 +9.7% |
| 2019 | $4,272 -2.2% | $78,010 |
| 2018 | $4,369 -0.2% | $78,010 |
| 2017 | $4,377 +2.4% | $78,010 +6.1% |
| 2016 | $4,273 +1.5% | $73,510 |
| 2015 | $4,211 +335.2% | $73,510 +367.9% |
| 2014 | $968 | $15,710 -0.3% |
| 2013 | $968 -9.1% | $15,750 -11.1% |
| 2012 | $1,065 | $17,710 +0% |
| 2011 | $1,065 +4.8% | $17,707 |
| 2010 | $1,016 +2.2% | $17,707 |
| 2009 | $994 +5.1% | $17,707 |
| 2008 | $946 +6.1% | $17,707 +7% |
| 2007 | $892 -34.8% | $16,555 |
| 2006 | $1,368 +57.5% | $16,555 |
| 2005 | $868 -31.9% | $16,555 -10% |
| 2004 | $1,276 +53.8% | $18,393 |
| 2003 | $830 +12.2% | $18,393 |
| 2002 | $739 +6.8% | $18,393 +11.3% |
| 2001 | $692 -4.2% | $16,524 |
| 2000 | $723 | $16,524 |
Find assessor info on the county website
Monthly payment
Est. payment
Payment breakdown
Explore the cost of this home by adjusting the details. Changes won't be saved.Climate risks
Neighborhood: 45042
Nearby schools
GreatSchools rating
- 7/10Miller Ridge Elementary SchoolGrades: PK-5Distance: 1.1 mi
- 6/10Middletown Middle SchoolGrades: 7-8Distance: 0.7 mi
- 2/10Middletown High SchoolGrades: 9-12Distance: 0.6 mi
Schools provided by the listing agent
- District: Middletown
Source: DABR MLS. This data may not be complete. We recommend contacting the local school district to confirm school assignments for this home.
- $528,0004 bd4 ba3.5k sqft505 Vincent Ct, Middletown, OH 45042Off Market

- $488,9004 bd4 ba3.8k sqft512 Vincent Ct, Middletown, OH 45042Off Market
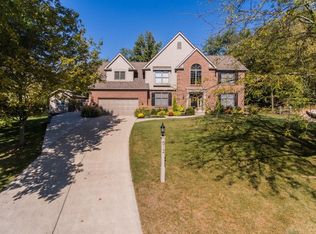
- $425,5004 bd2 ba2.6k sqft508 Vincent Ct, Middletown, OH 45042Off Market
- $528,4004 bd2 ba3.3k sqft5009 Oakview Dr, Middletown, OH 45042Off Market
- $434,6004 bd2 ba2.8k sqft5005 Oakview Dr, Middletown, OH 45042Off Market
- $38,630-- bd-- ba-- sqftVincent Ct, Middletown, OH 45042Off Market
- $35,020-- bd-- ba-- sqftVincent Ct, Middletown, OH 45042Off Market
- $545,8005 bd3 ba3.8k sqft5001 Oakview Dr, Middletown, OH 45042Off Market
A local agent can set up tours, give advice and negotiate with sellers.
A local lender can help you make sure your offer is ready when you are.
Similar homes
- $384,9003 bd3 ba2.1k sqft4529 Rosemont Ct, Middletown, OH 45042For Sale
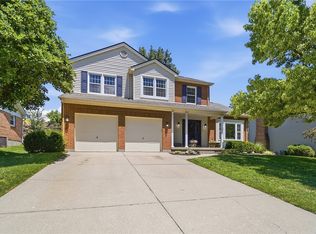
 MLS ID #962732, Missy Lawwill, Coldwell Banker Heritage. DABR MLS
 - $345,0004 bd3 ba1.7k sqft417 Kenec Dr, Middletown, OH 45042For Sale
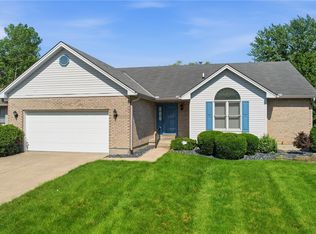 MLS ID #961287, Michael Combs, Coldwell Banker Heritage. DABR MLS
 - $329,0004 bd3 ba2.9k sqft4804 Longford Dr, Middletown, OH 45042For Sale
 MLS ID #961813, Shelley Berry, Coldwell Banker Heritage. DABR MLS
 - $559,0004 bd3 ba3.1k sqft55 Martin Ln, Springboro, OH 45066For Sale
 MLS ID #963249, Mark Regginello, NavX Realty, LLC. DABR MLS
 - $575,0005 bd4 ba2.7k sqft5604 Roden Park Dr, Liberty Township, OH 45044For SaleMLS ID #961966, Kathleen Kramer, Sibcy Cline Inc.. DABR MLS
- $474,9004 bd3 ba2.4k sqft5053 Joy Dr, Middletown, OH 45044For SaleMLS ID #963981, Mandi J Rider, Agora Realty Group. DABR MLS
- $499,0003 bd3 ba2.5k sqft5114 Renaissance Park Dr, Middletown, OH 45005For SaleMLS ID #960127, Barbie Woehrmyer, Coldwell Banker Realty. DABR MLS
- $379,0003 bd2 ba1.8k sqft4595 Todd Rd, Franklin, OH 45005For SaleMLS ID #963834, Dana Ward, Dana Ward Realty. DABR MLS
- $450,0004 bd3 ba2k sqft2574 Leonardo Way, Middletown, OH 45005For SaleMLS ID #960422, Daniel Baron, Keller Williams Advisors Rlty. DABR MLS
- $409,9003 bd4 ba2.6k sqft220 Auburn Meadows Ct, Carlisle, OH 45005For SaleMLS ID #963301, Glen Whitten, Ohio Property Group, LLC. DABR MLS
- $575,0004 bd2 ba2.8k sqft15395 State Route 725, Germantown, OH 45327For SaleMLS ID #961156, Shane Drake, eXp Realty. DABR MLS
- $585,0004 bd4 ba2.9k sqft4550 S Shore Dr, Mason, OH 45040For SaleMLS ID #962811, Tyler A Smith, RE/MAX United Associates. DABR MLS
- $725,0004 bd4 ba2.5k sqft3773 Crooked Tree Dr, Mason, OH 45040For SaleMLS ID #963790, Monika DeRoussel, eXp Realty. DABR MLS
- $529,9004 bd3 ba2k sqft197 Acoma Dr, Mason, OH 45040For SaleMLS ID #962062, Lee A Sokolis, RE/MAX Preferred Group. DABR MLS
- $565,0004 bd4 ba2.5k sqft3066 Sears Rd, Spring Valley, OH 45370For SaleMLS ID #962156, Erika Halburnt, Bella Realty Group. DABR MLS
- $499,0004 bd3 ba2.9k sqft2168 Belleville Ln, Dayton, OH 45459For SaleMLS ID #964303, Denise Martin, Bella Realty Group. DABR MLS
- $549,9004 bd3 ba2.4k sqft10312 Tice St, Dayton, OH 45458For SaleMLS ID #962429, Feruza Fuzalova, eXp Realty. DABR MLS
- $489,0003 bd3 ba2.6k sqft10035 Mallet Dr, Dayton, OH 45458For SaleMLS ID #963625, Andrew Gaydosh, eXp Realty. DABR MLS
- $515,0003 bd3 ba3k sqft6763 Munger Rd, Dayton, OH 45459For SaleMLS ID #963676, Vicky L Piper, NavX Realty, LLC. DABR MLS
- $475,0003 bd2 ba1.8k sqft961 Reeder Cir, Dayton, OH 45458For SaleMLS ID #963689, Jane Miller, Lagonda Creek Real Estate LLC. DABR MLS
