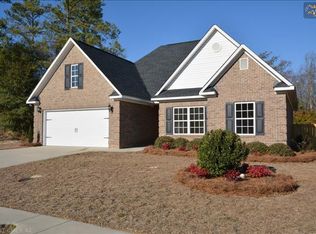
This Portsmouth floor plan is four sided brick open floor plan with breakfast area, formal dining and family room. Beautiful hardwood flooring throughout the main living level. Comparable and good sized secondary bedrooms upstairs as well as a spacious owners suite with unique sitting area extension. Upgraded recessed light package. Granite in kitchen and baths. Professionally installed landscape package with 4 zone irrigation system.
This property is not currently displayed as for sale or rent on Zillow. This may be different from what's on other websites or public sources.