Skip main navigation
Sold for $230,000
Street View
  • $230,000

    509 W 14th St, Sterling, IL 61081

    3beds
    1,940sqft
    Single Family Residence
    Built in 1948
    7,405.2 Square Feet Lot
    $226,300 Zestimate®
    $119/sqft
    $1,366 Estimated rent

    Home value

    $226,300

    $177,000 - $290,000

    $1,366/mo

    Zestimate® history
    Loading
    Loading...

    Owner options

    List your home for rent

    $1,366/mo

    Rent Zestimate®

    Find your next renter with Zillow Rental Manager. Plus, with online applications, you can quickly screen prospective tenants – for free.

    Learn more

    $1,366/mo

    Rent Zestimate®

    Refinance and save

    $1,709/mo

    Est. payment

    Refinancing to a lower rate could help reduce your monthly payments and save thousands over the life of the loan.

    See today's rates

    $1,709/mo

    Est. payment

    Explore your selling options

    Work with a Zillow partner agent

    Leverage their expertise and Zillow's premium Showcase listings to get your home seen by more buyers.

    Get started

    List with your own agent

    Get your home in front of millions of buyers by listing it on Zillow.

    Learn how to do it

    Sell it yourself

    Take full control of how buyers see your home on Zillow by listing For Sale by Owner (FSBO).

    List your home

    What's special

    Brick cape codLots of natural lightNice counter spaceCozy spacesNice sized windowsScraped and painted trimNice storage space
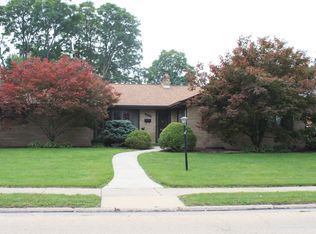
    This amazingly lovely brick cape cod in the center of Sterling is ready to be your home. They don't build them with this kind of attention to detail anymore. So much has been done in the last two years to make this home move in ready for you. The exterior has so many upgrades, including a new concrete patio, scraped and painted trim, 2 car two story garage has a loft for storage, and an epoxy floor added to the main level "Man cave dream!" One car garage used for storage and gardening tools. Walk through the front door to a nice foyer with the carpeted living room to the right and the lovely dining room with hard wood flooring and built-ins to the left. The kitchen has stainless appliances and nice counter space, with wonderful light from the nice sized windows. The upstairs hall has hardwood and built-ins also. The master is a large beautiful space with lots of natural light and cozy spaces also. Two more bedrooms with nice storage space and a bathroom complete the upstairs space. The nice sized basement has tons of storage and laundry. This home is located by Hospital, schools and Kilgour Park for your convenience.

    Zillow last checked:

    Listing updated:

    Listed by:

    Melissa Lilja 815-742-8331,

    Keller Williams Realty Signature

    Bought with:

    NON-NWIAR Member

    Northwest Illinois Alliance Of Realtors®

    Source: NorthWest Illinois Alliance of REALTORS®,MLS#: 202505992MLS Logo

    Facts & features

    Interior

    Bedrooms & bathrooms
    • Bedrooms: 3
    • Bathrooms: 2
    • Full bathrooms: 1
    • 1/2 bathrooms: 1
    • Main level bathrooms: 1
    Primary bedroom
    • Level: Upper
    • Area: 180
    • Dimensions: 15 x 12
    Bedroom 2
    • Level: Upper
    • Area: 154
    • Dimensions: 14 x 11
    Bedroom 3
    • Level: Upper
    • Area: 90
    • Dimensions: 10 x 9
    Dining room
    • Level: Main
    • Area: 156
    • Dimensions: 13 x 12
    Family room
    • Level: Main
    • Area: 204
    • Dimensions: 17 x 12
    Kitchen
    • Level: Main
    • Area: 150
    • Dimensions: 15 x 10
    Living room
    • Level: Main
    • Area: 312
    • Dimensions: 24 x 13
    Heating
    • Forced Air, Natural Gas
    Cooling
    • Central Air
    Appliances
    • Included: Dishwasher, Dryer, Microwave, Refrigerator, Stove/Cooktop, Washer, Water Softener, Gas Water Heater
    • Laundry: In Basement
    Features
    • Granite Counters
    • Windows: Window Treatments
    • Basement: Full
    • Has fireplace: Yes
    • Fireplace features: Gas
    Interior area
    • Total structure area: 1,940
    • Total interior livable area: 1,940 sqft
    • Finished area above ground: 1,940
    • Finished area below ground: 0

    Property

    Parking
    • Total spaces: 3
    • Parking features: Brick, Detached, Garage Door Opener
    • Garage spaces: 3
    Features
    • Levels: Two
    • Stories: 2
    • Patio & porch: Patio
    Lot
    • Size: 7,405 sqft
    • Features: City/Town
    Details
    • Parcel number: 1122182009000

    Construction

    Type & style
    • Home type: SingleFamily
    • Property subtype: Single Family Residence
    Materials
    • Brick/Stone, Wood
    • Roof: Shingle
    Condition
    • Year built: 1948

    Utilities & green energy

    • Electric: Circuit Breakers
    • Sewer: City/Community
    • Water: City/Community

    Community & neighborhood

    Location
    • Region: Sterling
    • Subdivision: IL

    Other

    Other facts
    • Price range: $230K - $230K
    • Ownership: Fee Simple

    Price history

    DateEventPrice
    11/14/2025Sold$230,000$119/sqft
    Source: NorthWest Illinois Alliance of REALTORS® #202505992 Report a problem
    10/6/2025Pending sale$230,000$119/sqft
    Source: NorthWest Illinois Alliance of REALTORS® #202505992 Report a problem
    10/1/2025Listed for sale$230,000+27.8%$119/sqft
    Source: NorthWest Illinois Alliance of REALTORS® #202505992 Report a problem
    5/11/2023Sold$179,900$93/sqft
    Source: MRED as distributed by MLS GRID #11755317 Report a problem
    4/11/2023Contingent$179,900$93/sqft
    Source: MRED as distributed by MLS GRID #11755317 Report a problem
    4/10/2023Listed for sale$179,900+30.4%$93/sqft
    Source: MRED as distributed by MLS GRID #11755317 Report a problem
    11/30/2007Sold$138,000$71/sqft
    Source: Public Record Report a problem

    Public tax history

    YearProperty taxesTax assessment
    2024$5,696 +6.7%$60,630 +6.5%
    2023$5,338 +3.1%$56,914 +4.5%
    2022$5,177 +4.4%$54,453 +6%
    2021$4,959 +3.4%$51,351 +3.6%
    2020$4,797 +0.9%$49,552 +1.8%
    2019$4,755 +1.1%$48,652 -0.2%
    2018$4,705 -0.1%$48,730 +0.7%
    2017$4,710 +14.3%$48,396 +3.3%
    2016$4,120 +4.1%$46,836 -2.7%
    2015$3,957 +905.8%$48,122 +2.3%
    2014$393 -90.1%$47,053 -2.2%
    2013$3,957 +10082.5%$48,122
    2012$39 -99%$48,122 +6.5%
    2011$3,849 -1.4%$45,196 -1.6%
    2010$3,904 +14.6%$45,917 +11.7%
    2009$3,405 +5%$41,109 +1.2%
    2008$3,242 +2.4%$40,613 +4.3%
    2007$3,166 $38,922 +2.9%
    2005-- $37,810

    Find assessor info on the county website

    Neighborhood: 61081

    Nearby schools

    GreatSchools rating
    Schools provided by the listing agent
    • Elementary: Franklin
    • Middle: Challand
    • High: Sterling HS
    • District: Sterling School District #5

    Source: NorthWest Illinois Alliance of REALTORS®. This data may not be complete. We recommend contacting the local school district to confirm school assignments for this home.

    Get pre-qualified for a loan
    At Zillow Home Loans, we can pre-qualify you in as little as 5 minutes with no impact to your credit score.

    An equal housing lender. NMLS #10287.