Open House Cancelled This amazing North Wildwood Bay front end unit townhome, with endless bay and sunset views, is ready for your family to enjoy! Only 5 years old with tons of owner upgrades! This immaculately maintained, rare waterfront town home, with a boat slip, is move-in ready for you to enjoy this summer, in one of New Jersey’s Premier Beach Towns. There are water views from every room (bay or canal) This approximately 2600 square foot town home features the spacious open floor plan that today's Buyers are look for. Enter the foyer where stairs will take you to the main living floor. Here you will find an open floor plan with a Gourmet Kitchen featuring Fabuwood cabinets with soft close drawers and doors, quartz counter tops, a tile back splash, a large center island, upgraded Frigidaire professional series appliances and custom built glass front cabinet with a counter top and three drawers, flanked by two bench window seats, a perfect side kick when entertaining! The spacious Living Room features an accent wall and a gas fireplace, Sliding glass doors open to the large deck with breathtaking panoramic water views. The Dining room includes a Coffee Bar with a commercial Keurig coffee machine with auto water hook-up and beverage refrigerator. In addition. Just down the hall, you will find Guest Bedroom #5 and full bathroom on this main level. Off the living area, stairs will take you down to the bonus "dock room". This partially finished and very spacious area, on the lower-level features ceramic tile flooring, an extra refrigerator, microwave and chest freezer. The couch and chairs are outdoor furniture being stored for the winter, it is included. This flexible space has unlimited potential. With plenty of room to store all you boating and beach gear this is a great feature to have in a waterfront home. There is also a very convenient half bathroom. Step outside to a large, fenced in rear yard with a Jacuzzi Brand, 7-person Hot tub (only 3 yrs old,) on a back yard deck, and an outdoor shower. The top floor of the property consists of four bedrooms and a laundry room. Located on the bay front is the beautifully appointed Master Bedroom Suite with a custom designed walk-in closet and the Master Bathroom with a tile shower and dual vanity. A sliding glass door opens to a deck with sweeping bay views. Bedroom #2 also has a sliding glass door that opens to the bay front deck. Guest Bedrooms #3 & #4 are in the front of the property one of which is a suite with a spacious private bath room. Down the hallway you will find the laundry room and hall bathroom. Custom blinds have been professionally installed on all windows throughout. The entire 2nd and 3rd floors were professionally painted in 2023. The home also boasts an upgraded trim package, hardwood floors, tile showers, cathedral ceilings, outdoor shower, a gas fireplace, tank less hot water heater, 2 zone HVAC, a 2 car garage, charging station for an EV and more. Enjoy boating and bay activities, including kayaking and rafting off your own Dock! The gorgeous Wildwood Beach and the World-famous Boardwalk is just a hop, skip and a jump away! Some of the furniture is included in the sale of the home. This property is a must see.
Sold for $1,625,000
$1,625,000
509 W 19th Ave, Wildwood, NJ 08260
5beds
3,253sqft
Condominium
Built in 2019
-- sqft lot
$1,780,100 Zestimate®
$500/sqft
$6,548 Estimated rent
Home value
$1,780,100
$1.58M - $1.99M
$6,548/mo
Zestimate® history
Owner options
List your home for rent
$6,548/mo
Rent Zestimate®
Find your next renter with Zillow Rental Manager. Plus, with online applications, you can quickly screen prospective tenants – for free.
$6,548/mo
Rent Zestimate®
Refinance and save
$8,346/mo
Est. payment
Refinancing to a lower rate could help reduce your monthly payments and save thousands over the life of the loan.
$8,346/mo
Est. payment
Explore your selling options
Work with a Zillow partner agent
Leverage their expertise and Zillow's premium Showcase listings to get your home seen by more buyers.
Get startedList with your own agent
Get your home in front of millions of buyers by listing it on Zillow.
Learn how to do itSell it yourself
Take full control of how buyers see your home on Zillow by listing For Sale by Owner (FSBO).
List your homeWhat's special
Gas fireplaceCathedral ceilingsBay and sunset viewsEnd unit townhomeHardwood floorsTile showerCustom designed walk-in closet
Zillow last checked:
Listing updated:
Listed by:
Andre Lapierre 609-410-5720,
Keller Williams Realty - Medford
Bought with:
Andre Lapierre, RS337443
Keller Williams Realty - Medford
Source: Bright MLS,MLS#: NJCM2004702
Facts & features
Interior
Bedrooms & bathrooms
- Bedrooms: 5
- Bathrooms: 5
- Full bathrooms: 4
- 1/2 bathrooms: 1
- Main level bathrooms: 1
- Main level bedrooms: 1
Rooms
- Room types: Living Room, Dining Room, Primary Bedroom, Bedroom 2, Bedroom 3, Bedroom 4, Bedroom 5, Kitchen, Game Room, Family Room, Laundry, Bathroom 2, Bathroom 3, Primary Bathroom
Primary bedroom
- Features: Balcony Access, Bathroom - Stall Shower, Cathedral/Vaulted Ceiling, Ceiling Fan(s), Granite Counters, Flooring - Wood, Recessed Lighting, Walk-In Closet(s)
- Level: Upper
- Area: 240 Square Feet
- Dimensions: 20 x 12
Bedroom 2
- Features: Balcony Access, Cathedral/Vaulted Ceiling, Ceiling Fan(s), Flooring - Wood
- Level: Upper
- Area: 176 Square Feet
- Dimensions: 16 x 11
Bedroom 3
- Features: Cathedral/Vaulted Ceiling, Ceiling Fan(s), Flooring - Wood
- Level: Upper
- Area: 143 Square Feet
- Dimensions: 13 x 11
Bedroom 4
- Features: Bathroom - Walk-In Shower, Cathedral/Vaulted Ceiling, Ceiling Fan(s), Flooring - Wood
- Level: Upper
- Area: 168 Square Feet
- Dimensions: 14 x 12
Bedroom 5
- Features: Flooring - Wood
- Level: Main
- Area: 154 Square Feet
- Dimensions: 14 x 11
Primary bathroom
- Features: Granite Counters, Double Sink, Flooring - Ceramic Tile, Bathroom - Walk-In Shower
- Level: Upper
- Area: 70 Square Feet
- Dimensions: 10 x 7
Bathroom 2
- Level: Upper
- Area: 72 Square Feet
- Dimensions: 9 x 8
Bathroom 3
- Level: Upper
- Area: 63 Square Feet
- Dimensions: 9 x 7
Bathroom 3
- Level: Main
- Area: 64 Square Feet
- Dimensions: 8 x 8
Dining room
- Features: Flooring - Wood
- Level: Main
- Area: 150 Square Feet
- Dimensions: 15 x 10
Family room
- Features: Flooring - Tile/Brick, Recessed Lighting, Built-in Features, Balcony Access
- Level: Lower
- Area: 204 Square Feet
- Dimensions: 17 x 12
Game room
- Level: Lower
- Area: 374 Square Feet
- Dimensions: 22 x 17
Kitchen
- Features: Balcony Access, Built-in Features, Granite Counters, Flooring - Wood, Kitchen Island, Kitchen - Gas Cooking, Recessed Lighting
- Level: Main
- Area: 253 Square Feet
- Dimensions: 23 x 11
Laundry
- Level: Upper
Living room
- Features: Fireplace - Gas, Lighting - Ceiling, Flooring - Wood, Cathedral/Vaulted Ceiling, Ceiling Fan(s), Balcony Access
- Level: Main
- Area: 361 Square Feet
- Dimensions: 19 x 19
Heating
- Forced Air, Natural Gas
Cooling
- Central Air, Electric
Appliances
- Included: Water Treat System, Gas Water Heater
- Laundry: Laundry Room
Features
- Built-in Features, Family Room Off Kitchen, Recessed Lighting, Sound System, Upgraded Countertops, Kitchen - Gourmet, Primary Bedroom - Bay Front, Walk-In Closet(s)
- Flooring: Wood
- Windows: Window Treatments
- Has basement: No
- Number of fireplaces: 1
- Fireplace features: Gas/Propane
Interior area
- Total structure area: 3,253
- Total interior livable area: 3,253 sqft
- Finished area above ground: 2,530
- Finished area below ground: 723
Property
Parking
- Total spaces: 2
- Parking features: Garage Faces Front, Concrete, Attached
- Attached garage spaces: 2
- Has uncovered spaces: Yes
Accessibility
- Accessibility features: None
Features
- Levels: Three
- Stories: 3
- Exterior features: Bump-outs, Extensive Hardscape, Lighting, Underground Lawn Sprinkler
- Pool features: None
- Has spa: Yes
- Spa features: Hot Tub
- Has view: Yes
- View description: Bay
- Has water view: Yes
- Water view: Bay
- Waterfront features: Private Dock Site, Boat - Powered, Fishing Allowed, Private Access, Swimming Allowed, Waterski/Wakeboard, Bay
- Frontage length: Water Frontage Ft: 85
Lot
- Size: 8,198 Square Feet
- Dimensions: 100.00 x 82.00
- Features: Bulkheaded, Cul-De-Sac, Premium
Details
- Additional structures: Above Grade, Below Grade
- Parcel number: 070006400002 01C0509
- Zoning: R2
- Special conditions: Standard
Construction
Type & style
- Home type: Condo
- Architectural style: Coastal
- Property subtype: Condominium
- Attached to another structure: Yes
Materials
- Frame
- Foundation: Concrete Perimeter
Condition
- New construction: No
- Year built: 2019
Utilities & green energy
- Sewer: Public Sewer
- Water: Public
Community & HOA
Community
- Security: Fire Sprinkler System
- Condo and coop fee: $387 monthly
- Subdivision: None Available
HOA
- Has HOA: No
- Services included: Insurance, Pier/Dock Maintenance, Other
Location
- Region: Wildwood
- Municipality: NORTH WILDWOOD CITY
Financial & listing details
- Price per square foot: $500/sqft
- Tax assessed value: $750,700
- Annual tax amount: $11,650
- Date on market: 2/27/2025
- Listing agreement: Exclusive Right To Sell
- Listing terms: Cash,Conventional
- Inclusions: Kitchen Appliances, Washer, Dryer, Tesla Ev Charging Station, Jacuzzi Outdoor Hot Tub, Ground Floor Refrigerator, Microwave And Freezer Chest. Existing Outdoor Furniture = All 'as-is" Most Of The Existing Furniture And Decor Are Included. All Existing Tv's Included
- Exclusions: Humidor, Telescope, Guitar In Family Room
- Ownership: Fee Simple
Price history
| Date | Event | Price |
|---|---|---|
| 4/11/2025 | Sold | $1,625,000-4.1%$500/sqft |
Source:  Bright MLS #NJCM2004702 Report a problem Bright MLS #NJCM2004702 Report a problem | ||
| 3/14/2025 | Pending sale | $1,695,000$521/sqft |
Source: Bright MLS #NJCM2004702 Report a problem | ||
| 3/5/2025 | Contingent | $1,695,000$521/sqft |
Source: Bright MLS #NJCM2004702 Report a problem | ||
| 2/25/2025 | Listed for sale | $1,695,000$521/sqft |
Source:  SJSRMLS #593484 Report a problem SJSRMLS #593484 Report a problem | ||
Public tax history
Tax history is unavailable.
Neighborhood: 08260
Nearby homes
- $1,625,000-- bd-- ba2.5k sqft509 W 19th Ave UNIT 509, North Wildwood, NJ 08260Sold
- $745,5002 bd2 ba1.5k sqft507 W 19th Ave, Wildwood, NJ 08260Off Market
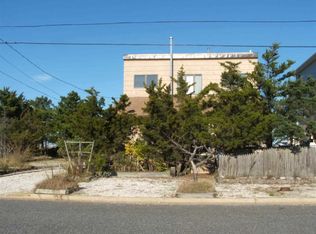
- $1,799,7775 bd4 ba2.6k sqft511 W 19th Ave #511, North Wildwood, NJ 08260For Sale

- $880,3003 bd1 ba1.2k sqft503-5 W 19th Ave, Wildwood, NJ 08260Off Market
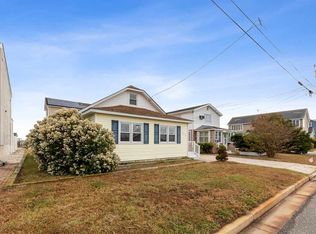
- $723,8003 bd1 ba1.1k sqft503 W 19th Ave, North Wildwood, NJ 08260Off Market
- $2,188,700-- bd-- ba2.8k sqft512 W 18th Ave #512, North Wildwood, NJ 08260Off Market
- $1,822,700-- bd-- ba2.3k sqft513 W 19th Ave, North Wildwood, NJ 08260Off Market
- $1,897,300-- bd-- ba2.4k sqft510 W 18th Ave #510, North Wildwood, NJ 08260Off Market
Nearby schools
GreatSchools rating
- 5/10Margaret Mace Elementary SchoolGrades: PK-8Distance: 0.8 mi
Schools provided by the listing agent
- District: Wildwood City Schools
Source: Bright MLS. This data may not be complete. We recommend contacting the local school district to confirm school assignments for this home.
Get a cash offer in 3 minutes
Find out how much your home could sell for in as little as 3 minutes with a no-obligation cash offer.
Estimated market value
$1,780,100
Get a cash offer in 3 minutes
Find out how much your home could sell for in as little as 3 minutes with a no-obligation cash offer.
Estimated market value
$1,780,100
- New Jersey
- Cape May County
- North Wildwood
- 08260
- 509 W 19th Ave
Nearby cities
Nearby zip codes
Other North Wildwood Topics
