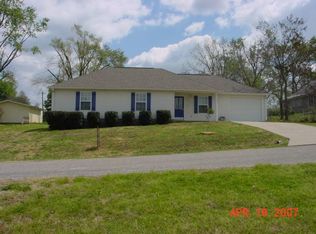
The HOME you have been waiting for! Unique hidden GEM that sits on 6 city lots in Grove, Oklahoma. When you arrive you will be greeted by a cozy covered front porch that is perfect for morning coffee or watching an evening sunset. As you enter the home you will begin to see the beautiful character of this home which features beautiful wood and lots of windows with natural lighting shining in each room. First floor has a great open floor plan for entertaining with the kitchen located in the center of the home. This home features 2 bedrooms & 2 full baths with 2 flex areas that could be used as a bedroom/office/exercise room. This home has been virtually staged to give you some ideas of turning an empty room into your own unique oasis. You will fall in Love with the primary suite that has soaring wood ceilings, an amazing walk-in closet and a bathroom retreat. Upper floor has a private deck off the primary bedroom. Enjoy those evening sunsets. Home is sitting on land that gives you space to roam. The garage is an oversize 2 car with work space. Updates in the last 5 years include roof, windows, siding, heat/air. Pack your bags for a home that could be a weekend retreat near GRAND LAKE or your permanent primary residence.
For sale
$249,500
509 W 5th St, Grove, OK 74344
2beds
2,142sqft
Single Family Residence
Built in 1992
0.43 Acres Lot
$243,500 Zestimate®
$116/sqft
$-- HOA
What's special
Bathroom retreatCovered front porchBeautiful woodOpen floor planAmazing walk-in closetFlex areas
- 311 days |
- 375 |
- 29 |
Zillow last checked:
Listing updated:
Listed by:
Peggy Wiseman 918-698-8888,
Coldwell Banker Select
Source: MLS Technology, Inc.,MLS#: 2535041
Originating MLS: MLS Technology
Loading...
Facts & features
Interior
Bedrooms & bathrooms
- Bedrooms: 2
- Bathrooms: 2
- Full bathrooms: 2
Primary bedroom
- Description: Master Bedroom,Dress,Private Bath,Walk-in Closet
- Level: Second
Bedroom
- Description: Bedroom,Private Bath
- Level: First
Bathroom
- Description: Hall Bath,Full Bath,Shower Only
- Level: First
Bonus room
- Description: Additional Room,Split Bedroom
- Level: Second
Bonus room
- Description: Additional Room,
- Level: Second
Den
- Description: Den/Family Room,
- Level: First
Dining room
- Description: Dining Room,Formal
- Level: First
Kitchen
- Description: Kitchen,Pantry
- Level: First
Living room
- Description: Living Room,Formal
- Level: First
Utility room
- Description: Utility Room,Inside,Sink
- Level: First
Heating
- Central, Gas
Cooling
- Central Air, Other
Appliances
- Included: Disposal, Gas Water Heater, Oven, Range, Refrigerator, Stove, Plumbed For Ice Maker
- Laundry: Washer Hookup
Features
- High Ceilings, Laminate Counters, Ceiling Fan(s), Electric Oven Connection
- Flooring: Carpet, Tile, Wood
- Windows: Vinyl
- Basement: None,Crawl Space
- Has fireplace: No
Interior area
- Total structure area: 2,142
- Total interior livable area: 2,142 sqft
Video & virtual tour
Property
Parking
- Total spaces: 2
- Parking features: Attached, Garage, Workshop in Garage
- Attached garage spaces: 2
Features
- Levels: Two
- Stories: 2
- Patio & porch: Covered, Porch
- Exterior features: Gravel Driveway, Rain Gutters
- Pool features: None
- Fencing: Chain Link
Lot
- Size: 0.43 Acres
- Features: Mature Trees
Details
- Additional structures: Shed(s)
- Parcel number: 210039096
Construction
Type & style
- Home type: SingleFamily
- Property subtype: Single Family Residence
Materials
- Vinyl Siding, Wood Frame
- Foundation: Crawlspace
- Roof: Asphalt,Fiberglass
Condition
- Year built: 1992
Utilities & green energy
- Sewer: Public Sewer
- Water: Public
- Utilities for property: Electricity Available, Natural Gas Available, Water Available
Community & HOA
Community
- Features: Gutter(s)
- Security: No Safety Shelter, Smoke Detector(s)
- Subdivision: Central Park
HOA
- Has HOA: No
Location
- Region: Grove
Financial & listing details
- Price per square foot: $116/sqft
- Tax assessed value: $168,834
- Annual tax amount: $845
- Date on market: 8/29/2025
- Cumulative days on market: 249 days
- Listing terms: Conventional,FHA,VA Loan
Estimated market value
$243,500
$231,000 - $256,000
$2,226/mo
Price history
| Date | Event | Price |
|---|---|---|
| 11/9/2025 | Price change | $249,500-2%$116/sqft |
Source: | ||
| 8/29/2025 | Listed for sale | $254,500+9.2%$119/sqft |
Source: | ||
| 10/8/2024 | Sold | $233,000-7.5%$109/sqft |
Source: Northeast Oklahoma BOR #24-1082 Report a problem | ||
| 9/12/2024 | Pending sale | $252,000$118/sqft |
Source: Northeast Oklahoma BOR #24-1082 Report a problem | ||
| 6/6/2024 | Listed for sale | $252,000+173.9%$118/sqft |
Source: Northeast Oklahoma BOR #24-1082 Report a problem | ||
| 8/9/2021 | Sold | $92,000-3.2%$43/sqft |
Source: Northeast Oklahoma BOR #21-1377 Report a problem | ||
| 7/23/2021 | Listed for sale | $95,000-32.1%$44/sqft |
Source: Northeast Oklahoma BOR #21-1377 Report a problem | ||
| 7/13/2016 | Listing removed | $139,900$65/sqft |
Source: Crye-Leike, REALTORS - Grove #15-2447 Report a problem | ||
| 3/24/2016 | Price change | $139,900-12.5%$65/sqft |
Source: Crye-Leike, REALTORS - Grove #15-2447 Report a problem | ||
| 10/20/2015 | Listed for sale | $159,900$75/sqft |
Source: Crye-Leike, REALTORS - Grove #15-2447 Report a problem | ||
Public tax history
| Year | Property taxes | Tax assessment |
|---|---|---|
| 2024 | $875 +3.8% | $10,807 +5% |
| 2023 | $843 -1.9% | $10,293 |
| 2022 | $859 -4.1% | $10,293 -4.3% |
| 2021 | $896 +3.2% | $10,752 +5% |
| 2020 | $868 +4.7% | $10,241 +5% |
| 2019 | $829 | $9,753 |
| 2018 | $829 +5.2% | $9,753 +5% |
| 2017 | $788 +4.6% | $9,289 +5% |
| 2016 | $753 +8.7% | $8,847 +10.3% |
| 2015 | $693 +4.5% | $8,024 +5% |
| 2014 | $663 +4.3% | $7,642 +5% |
| 2013 | $636 +3% | $7,278 +5% |
| 2012 | $617 +0.3% | $6,932 |
| 2011 | $615 +8.2% | $6,932 |
| 2010 | $569 | $6,932 |
| 2009 | $569 +1.2% | $6,932 |
| 2008 | $562 -0.3% | $6,932 |
| 2007 | $563 | $6,932 |
Find assessor info on the county website
Monthly payment
Est. payment$--/mo
Payment breakdown
Explore the cost of this home by adjusting the details. Changes won't be saved.All calculations are estimates and provided by Zillow, Inc. for informational purposes only. Actual amounts may vary.
HOA fees may include property taxes on listings classified as Co-Ops. Contact the listing agent and/or owner for fee details.
Mortgage interest rates are dependent on a number of factors, including credit score, down payment, and repayment length. Interest rate data provided by Zillow Group Marketplace, Inc. as of 1/1/1970 from various mortgage lenders with which we have lead or other similar arrangements; the Estimated Payment is an average of those rates.
See how much you could borrow to make a competitive offer.
Climate risks
Neighborhood: 74344
Nearby schools
GreatSchools rating
- 6/10Grove Upper Elementary SchoolGrades: 4-6Distance: 0.2 mi
- 7/10Grove Middle SchoolGrades: 7-8Distance: 0.2 mi
- 6/10Grove High SchoolGrades: 9-12Distance: 1.6 mi
Schools provided by the listing agent
- Elementary: Grove
- High: Grove
- District: Grove - Sch Dist (D3)
Source: MLS Technology, Inc.. This data may not be complete. We recommend contacting the local school district to confirm school assignments for this home.
A local agent can set up tours, give advice and negotiate with sellers.
A local lender can help you make sure your offer is ready when you are.
- Oklahoma
- Delaware County
- Grove
- 74344
- 509 W 5th St