Sprawling Ranch in Sought-After Western Hills! Opportunities like this are rare—over 1,400 sq ft on the main level plus a finished basement! The kitchen shines with granite countertops, beautifully detailed wood cabinetry, and a cozy breakfast area. The expansive living room is a true showstopper, flooded with natural light and offering more space than most homes in the neighborhood. A formal dining room with a wall of windows frames serene yard views. Three bedrooms and 1.5 baths upstairs include an updated full bath with solid surface stand up shower and updated flooring. Main hall bathroom features a closet conversion for a stackable washer/dryer—hookups remain if you’d like to bring laundry upstairs. The finished basement adds versatile living space—perfect for a media room, rec room, or home gym plus 2nd full bathroom! Step outside to a stained deck overlooking a large fenced yard with shed, beautiful landscaping, and established garden beds for a peaceful outdoor retreat. Vinyl windows, sewer liner has been installed, meticulous upkeep, and thoughtful updates make this home truly turn-key.
Sold
Price Unknown
509 W 89th Ter, Kansas City, MO 64114
3beds
2,049sqft
Single Family Residence
Built in 1953
9,727 Square Feet Lot
$304,900 Zestimate®
$--/sqft
$2,244 Estimated rent
Home value
$304,900
$274,000 - $338,000
$2,244/mo
Zestimate® history
Owner options
List your home for rent
$2,244/mo
Rent Zestimate®
Find your next renter with Zillow Rental Manager. Plus, with online applications, you can quickly screen prospective tenants – for free.
$2,244/mo
Rent Zestimate®
Refinance and save
$60/mo
Est. payment
Refinancing to a lower rate could help reduce your monthly payments and save thousands over the life of the loan.
$60/mo
Est. payment
Explore your selling options
Work with a Zillow partner agent
Leverage their expertise and Zillow's premium Showcase listings to get your home seen by more buyers.
Get startedList with your own agent
Get your home in front of millions of buyers by listing it on Zillow.
Learn how to do itSell it yourself
Take full control of how buyers see your home on Zillow by listing For Sale by Owner (FSBO).
List your homeWhat's special
Zillow last checked:
Listing updated:
Listed by:
YFA Team 913-220-3260,
Your Future Address, LLC,
Aaron Leib 816-257-6749,
Your Future Address, LLC
Bought with:
Timothy Jones, 00243719
Jones and Homes Real Estate
Source: Heartland MLS as distributed by MLS GRID,MLS#: 2568814
Facts & features
Interior
Bedrooms & bathrooms
- Bedrooms: 3
- Bathrooms: 3
- Full bathrooms: 2
- 1/2 bathrooms: 1
Primary bedroom
- Level: First
Bedroom 2
- Level: First
Bedroom 3
- Level: First
Dining room
- Level: First
Family room
- Level: First
Kitchen
- Level: First
Living room
- Level: First
Heating
- Forced Air
Cooling
- Electric
Appliances
- Included: Dishwasher, Disposal, Built-In Electric Oven
- Laundry: Bedroom Level, In Basement
Features
- Flooring: Wood
- Windows: Thermal Windows
- Basement: Concrete,Finished,Interior Entry
- Number of fireplaces: 1
- Fireplace features: Family Room, Gas Starter, Heat Circulator
Interior area
- Total structure area: 2,049
- Total interior livable area: 2,049 sqft
- Finished area above ground: 1,401
- Finished area below ground: 648
Property
Parking
- Total spaces: 1
- Parking features: Attached
- Attached garage spaces: 1
Features
- Patio & porch: Deck
- Fencing: Metal
Lot
- Size: 9,727 Square Feet
- Features: City Lot, Level
Details
- Additional structures: Shed(s)
- Parcel number: 48340170300000000
Construction
Type & style
- Home type: SingleFamily
- Architectural style: Traditional
- Property subtype: Single Family Residence
Materials
- Metal Siding
- Roof: Composition
Condition
- Year built: 1953
Utilities & green energy
- Sewer: Public Sewer
- Water: Public
Community & HOA
Community
- Subdivision: Western Hills
HOA
- Has HOA: Yes
- HOA fee: $60 annually
Location
- Region: Kansas City
Financial & listing details
- Tax assessed value: $226,140
- Annual tax amount: $3,447
- Date on market: 8/21/2025
- Listing terms: Cash,Conventional,FHA,VA Loan
- Ownership: Private
Price history
| Date | Event | Price |
|---|---|---|
| 9/19/2025 | Sold | -- |
Source:  Heartland MLS as distributed by MLS GRID #2568814 Report a problem Heartland MLS as distributed by MLS GRID #2568814 Report a problem | ||
| 8/24/2025 | Pending sale | $299,900$146/sqft |
Source: Heartland MLS as distributed by MLS GRID #2568814 Report a problem | ||
| 8/21/2025 | Listed for sale | $299,900+71.4%$146/sqft |
Source: Heartland MLS as distributed by MLS GRID #2568814 Report a problem | ||
| 5/26/2017 | Sold | -- |
Source: Public Record Report a problem | ||
| 5/24/2017 | Pending sale | $175,000$85/sqft |
Source: ReeceNichols Premier Realty #2039239 Report a problem | ||
| 4/16/2017 | Listed for sale | $175,000$85/sqft |
Source: ReeceNichols Premier Realty #2039239 Report a problem | ||
Public tax history
| Year | Property taxes | Tax assessment |
|---|---|---|
| 2025 | $3,323 -3.6% | $42,966 -3.8% |
| 2024 | $3,447 +2.1% | $44,650 |
| 2023 | $3,378 +19.3% | $44,650 +37.4% |
| 2022 | $2,832 +0.3% | $32,491 |
| 2021 | $2,823 +6.5% | $32,491 +13.9% |
| 2020 | $2,651 +10.6% | $28,518 |
| 2019 | $2,397 | $28,518 +18.2% |
| 2018 | $2,397 +1% | $24,130 |
| 2017 | $2,374 +14.3% | $24,130 +12% |
| 2016 | $2,077 +0.9% | $21,554 +2% |
| 2014 | $2,058 -18.5% | $21,132 |
| 2013 | $2,526 +1.3% | $21,132 -18.6% |
| 2012 | $2,493 +8.7% | $25,976 |
| 2011 | $2,293 +0.8% | $25,976 |
| 2010 | $2,275 -1.9% | $25,976 |
| 2009 | $2,319 +0.2% | $25,976 -2% |
| 2008 | $2,315 +22.9% | $26,506 |
| 2007 | $1,883 +0.5% | $26,506 +15% |
| 2006 | $1,874 +14.7% | $23,049 |
| 2005 | $1,633 +0.3% | $23,049 +15% |
| 2004 | $1,628 +14.2% | $20,042 |
| 2003 | $1,426 +5.3% | $20,042 +15% |
| 2002 | $1,354 +15.7% | $17,428 |
| 2001 | $1,171 | $17,428 |
Find assessor info on the county website
Neighborhood: Western Hills
Nearby homes
- $294,3003 bd1 ba1.5k sqft511 W 89th Ter, Kansas City, MO 64114Off Market
- $244,3002 bd2 ba1k sqft505 W 89th Ter, Kansas City, MO 64114Off Market
- $--3 bd2 ba1.7k sqft508 W 90th St, Kansas City, MO 64114Sold

- $255,4003 bd2 ba1.5k sqft512 W 90th St, Kansas City, MO 64114Off Market
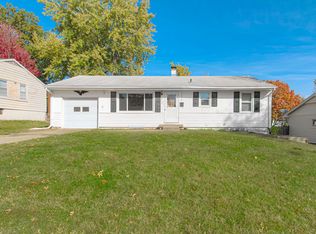
- $241,2003 bd1 ba1.2k sqft601 W 89th Ter, Kansas City, MO 64114Off Market
- $253,4003 bd1 ba1.4k sqft504 W 90th St, Kansas City, MO 64114Off Market
- $247,0003 bd1 ba1k sqft501 W 89th Ter, Kansas City, MO 64114Off Market
- $262,8003 bd2 ba1k sqft600 W 90th St, Kansas City, MO 64114Off Market
Nearby schools
GreatSchools rating
- 4/10Boone Elementary SchoolGrades: K-5Distance: 0.2 mi
- 3/10Center Middle SchoolGrades: 6-8Distance: 1.7 mi
- 3/10Center Sr. HighGrades: 9-12Distance: 1 mi
Schools provided by the listing agent
- Elementary: Boone
- Middle: Center
- High: Center
Source: Heartland MLS as distributed by MLS GRID. This data may not be complete. We recommend contacting the local school district to confirm school assignments for this home.
Get a cash offer in 3 minutes
Find out how much your home could sell for in as little as 3 minutes with a no-obligation cash offer.
Estimated market value
$304,900
Get a cash offer in 3 minutes
Find out how much your home could sell for in as little as 3 minutes with a no-obligation cash offer.
Estimated market value
$304,900
- Missouri
- Jackson County
- Kansas City
- 64114
- Western Hills
- 509 W 89th Ter
Nearby cities
Nearby neighborhoods
Nearby zip codes
Other Kansas City Topics
