Skip main navigation
Closed
  • $449,900

    509 W 900 N, Wheatfield, IN 46392

    3beds
    2,604sqft
    Single Family Residence
    Built in 1965
    10 Acres Lot
    $463,600 Zestimate®
    $173/sqft
    $2,288 Estimated rent

    Home value

    $463,600

    Estimated sales range

    Not available

    $2,288/mo

    Zestimate® history
    Loading
    Loading...

    Owner options

    List your home for rent

    $2,288/mo

    Rent Zestimate®

    Find your next renter with Zillow Rental Manager. Plus, with online applications, you can quickly screen prospective tenants – for free.

    Learn more

    $2,288/mo

    Rent Zestimate®

    Refinance and save

    $2,630/mo

    Est. payment

    Refinancing to a lower rate could help reduce your monthly payments and save thousands over the life of the loan.

    See today's rates

    $2,630/mo

    Est. payment

    Explore your selling options

    Work with a Zillow partner agent

    Leverage their expertise and Zillow's premium Showcase listings to get your home seen by more buyers.

    Get started

    List with your own agent

    Get your home in front of millions of buyers by listing it on Zillow.

    Learn how to do it

    Sell it yourself

    Take full control of how buyers see your home on Zillow by listing For Sale by Owner (FSBO).

    List your home

    What's special

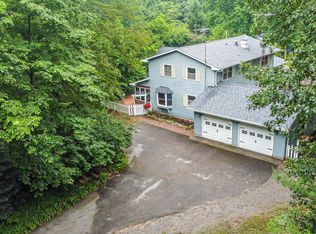
    This sprawling brick ranch sitting atop a hill on 10 acres w picturesque views & a HUGE 52x60 pole barn is just waiting for you to call it home! Driving up the driveway, the home is tucked away well off the road and surrounded by perfectly placed trees offering plenty of shade & beautifully landscaped. The entire east & south side of the property are tree lined offering seclusion & nearly the entire 10 acres is fenced w/ electric fencing . New partially covered concrete front porch welcomes you. Oversized living room/dining room offers expansive views out the front window & even more breathtaking views out the rear w/ newer sliding doors to the concrete patio overlooking the rear acreage including a 40 x 54 barn w/ electric, a 23 x 32 lean to, and a 16 x 36 in ground pool w/privacy fencing (new liner '19) complete w/ an outhouse. Inside the home there are 2 bedrooms on the main level. The primary bedroom w/ full bath & walk in closet offers more space than typical. Bed 2 is ample size w/ a large closet. Possible bed 3 on main level was converted to main level laundry room/office complete w/ storage & a sink. Community bath offers walk in shower & ceramic tile flooring. Basement is partially drywalled & ready to be finished, including a 3rd nonconforming bed, a large living space & a storage/utility room. Stairs from the basement to the attached 1.5 car garage & just a short walk to the ENORMOUS 52x60 Pole Barn which has two 12x12 overhead doors, & 2 service doors for easy access. This drive thru barn w/ sliding doors on the west side also includes a mechanics dream - a 16 x 32 shop w/ concrete flooring & another 14 x 16 area w concrete flooring. New AC(2024). Roof, Insulation, windows '20-21. New septic field '22. Fully encapsulated crawl w/transferrable warranty ('22) If you are looking for privacy, acreage, gorgeous views, & OUTBUILDINGS, this home is for you! With the space I have, its tough to do this home justice. There is so much to see! Schedule Now.

    Zillow last checked:

    Listing updated:

    Listed by:

    Christine Benko,

    SCHUPP Real Estate 219-696-3596,

    John Schupp,

    SCHUPP Real Estate

    Bought with:

    Brooke Metz, RB14052503

    eXp Realty, LLC

    Source: NIRA as distributed by MLS GRID,MLS#: 820613MLS Logo

    Facts & features

    Interior

    Bedrooms & bathrooms
    • Bedrooms: 3
    • Bathrooms: 2
    • Full bathrooms: 1
    • 3/4 bathrooms: 1
    Rooms
    • Room types: Bedroom 2, Utility Room, Primary Bedroom, Other Room, Laundry, Kitchen, Family Room, Dining Room, Bedroom 3
    Primary bedroom
    • Area: 195
    • Dimensions: 13.0 x 15.0
    Bedroom 2
    • Area: 143
    • Dimensions: 13.0 x 11.0
    Bedroom 3
    • Description: NO EGRESS/NONCONFORMING
    • Area: 195
    • Dimensions: 15.0 x 13.0
    Dining room
    • Area: 100
    • Dimensions: 10.0 x 10.0
    Family room
    • Area: 330
    • Dimensions: 22.0 x 15.0
    Family room
    • Area: 500
    • Dimensions: 25.0 x 20.0
    Kitchen
    • Area: 304
    • Dimensions: 19.0 x 16.0
    Laundry
    • Area: 130
    • Dimensions: 10.0 x 13.0
    Other
    • Description: mudroom/pantry
    • Area: 63
    • Dimensions: 7.0 x 9.0
    Utility room
    • Area: 224
    • Dimensions: 16.0 x 14.0
    Heating
    • Natural Gas
    Appliances
    • Included: Dishwasher, Refrigerator, Washer, Stainless Steel Appliance(s), Other, Microwave, Dryer
    • Laundry: Gas Dryer Hookup, Sink, Washer Hookup, Main Level, Laundry Room
    Features
    • Ceiling Fan(s), Country Kitchen
    • Basement: Crawl Space,Partially Finished
    • Has fireplace: No
    Interior area
    • Total structure area: 2,604
    • Total interior livable area: 2,604 sqft
    • Finished area above ground: 1,548

    Property

    Parking
    • Total spaces: 1.5
    • Parking features: Additional Parking, Driveway, Off Street, Garage Faces Front, Attached
    • Attached garage spaces: 1.5
    • Has uncovered spaces: Yes
    Features
    • Levels: One
    • Patio & porch: Covered, Patio, Front Porch, Deck
    • Exterior features: Private Yard, Storage
    • Pool features: In Ground
    • Has view: Yes
    • View description: Rural
    Lot
    • Size: 10 Acres
    • Features: Back Yard, Few Trees, Wooded, Rectangular Lot, Private, Landscaped, Front Yard
    Details
    • Parcel number: 371313000012000032
    • Special conditions: None

    Construction

    Type & style
    • Home type: SingleFamily
    • Property subtype: Single Family Residence
    Condition
    • New construction: No
    • Year built: 1965

    Utilities & green energy

    • Electric: 100 Amp Service
    • Sewer: Septic Tank
    • Water: Well
    • Utilities for property: Electricity Connected, Natural Gas Connected

    Community & HOA

    Community
    • Subdivision: None
    HOA
    • Has HOA: No
    Location
    • Region: Wheatfield

    Financial & listing details

    • Price per square foot: $173/sqft
    • Tax assessed value: $330,100
    • Annual tax amount: $1,580
    • Date on market: 5/13/2025
    • Listing agreement: Exclusive Right To Sell
    • Listing terms: Cash,VA Loan,USDA Loan,FHA,Conventional

    Price history

    DateEventPrice
    7/9/2025Sold$449,900$173/sqft
    Source: NIRA as distributed by MLS GRID #820613 Report a problem
    6/3/2025Pending sale$449,900$173/sqft
    Source: NIRA as distributed by MLS GRID #820613 Report a problem
    5/19/2025Contingent$449,900$173/sqft
    Source: NIRA as distributed by MLS GRID #820613 Report a problem
    5/13/2025Listed for sale$449,900$173/sqft
    Source: NIRA as distributed by MLS GRID #820613 Report a problem

    Public tax history

    YearProperty taxesTax assessment
    2025$1,550 +0.2%$330,100 +12.2%
    2024$1,548 -2.8%$294,100 +7%
    2023$1,592 +11.5%$274,900 +6.3%
    2022$1,428 -5.4%$258,500 +13.2%
    2021$1,509 +7.2%$228,300 +2.3%
    2020$1,408 +2.1%$223,100 +5%
    2019$1,379 +11.6%$212,400 +4.1%
    2017$1,236 +19.9%$204,100 +0.8%
    2016$1,031 +6.8%$202,500 +7.9%
    2014$966 +12.4%$187,600 +1.8%
    2013$859 +1.9%$184,200 -0.7%
    2012$843 -11.3%$185,500 -1%
    2011$951 +7.2%$187,400
    2010$887 -2.5%$187,400 -4.9%
    2009$910 $197,100 +10.1%
    2006-- $179,100 +35.3%
    2005-- $132,400
    Find assessor info on the county website

    Neighborhood: 46392

    Nearby schools

    GreatSchools rating
    Get pre-qualified for a loan
    At Zillow Home Loans, we can pre-qualify you in as little as 5 minutes with no impact to your credit score.

    An equal housing lender. NMLS #10287.