Welcome to this ranch home located in a quiet Kansas City, Missouri neighborhood. This beautifully maintained property offers a spacious and functional layout with three bedrooms and two bathrooms, making it ideal for comfortable living and hosting guests.
The updated kitchen features gorgeous granite countertops, plenty of cabinetry, and ample counter space for meal prep and storage. A second living space provides a relaxing retreat, while first-floor laundry hookups add convenience to daily life. The basement offers plenty of storage, ensuring you have space for all your needs.
The exterior (partial - non-vinyl exterior) and interior have been freshly painted . Additional updates include new fan and light fixtures in the living room and all three bedrooms, updated vanity lights and fixtures in both bathrooms, and replacement of outdated brass hardware with modern brushed nickel finishes. A storm door and a safety-conscious garage door have been added for extra security.
Maintenance-focused updates include a French drain in the backyard to mitigate water issues and extensive gutter repairs to ensure proper drainage.
Enjoy the peace and security of this wonderful neighborhood while benefiting from the thoughtful updates that make this home truly move-in ready. Don’t miss the opportunity to make this charming ranch home yours—schedule a showing today!
Sold
Price Unknown
509 W 91st St, Kansas City, MO 64114
3beds
1,032sqft
Single Family Residence
Built in 1955
8,712 Square Feet Lot
$272,700 Zestimate®
$--/sqft
$1,946 Estimated rent
Home value
$272,700
$243,000 - $305,000
$1,946/mo
Zestimate® history
Owner options
List your home for rent
$1,946/mo
Rent Zestimate®
Find your next renter with Zillow Rental Manager. Plus, with online applications, you can quickly screen prospective tenants – for free.
$1,946/mo
Rent Zestimate®
Refinance and save
$60/mo
Est. payment
Refinancing to a lower rate could help reduce your monthly payments and save thousands over the life of the loan.
$60/mo
Est. payment
Explore your selling options
Work with a Zillow partner agent
Leverage their expertise and Zillow's premium Showcase listings to get your home seen by more buyers.
Get startedList with your own agent
Get your home in front of millions of buyers by listing it on Zillow.
Learn how to do itSell it yourself
Take full control of how buyers see your home on Zillow by listing For Sale by Owner (FSBO).
List your homeWhat's special
Zillow last checked:
Listing updated:
Listed by:
Chris Austin 913-522-9546,
KW KANSAS CITY METRO,
Jim Montemayor 913-593-9237,
KW KANSAS CITY METRO
Bought with:
Debbie Fleet, SP00224557
Weichert, Realtors Welch & Com
Source: Heartland MLS as distributed by MLS GRID,MLS#: 2536381
Facts & features
Interior
Bedrooms & bathrooms
- Bedrooms: 3
- Bathrooms: 2
- Full bathrooms: 2
Primary bedroom
- Features: Carpet
- Level: First
- Dimensions: 11 x 10
Bedroom 2
- Features: Carpet
- Level: First
- Dimensions: 11 x 11
Bedroom 3
- Features: Carpet
- Level: First
- Dimensions: 11 x 11
Primary bathroom
- Features: Ceramic Tiles, Granite Counters, Shower Only
- Level: First
- Dimensions: 7 x 4
Bathroom 1
- Features: Ceramic Tiles, Granite Counters, Shower Over Tub
- Level: First
- Dimensions: 7 x 5
Kitchen
- Features: Ceramic Tiles, Granite Counters
- Level: First
- Dimensions: 8 x 8
Living room
- Features: Luxury Vinyl
- Level: First
- Dimensions: 15 x 11
Heating
- Forced Air
Cooling
- Electric
Appliances
- Included: Cooktop, Dishwasher, Disposal, Microwave, Refrigerator, Built-In Electric Oven
- Laundry: Laundry Closet, Off The Kitchen
Features
- Flooring: Carpet, Luxury Vinyl
- Basement: Full,Sump Pump
- Has fireplace: No
Interior area
- Total structure area: 1,032
- Total interior livable area: 1,032 sqft
- Finished area above ground: 1,032
- Finished area below ground: 0
Property
Parking
- Total spaces: 1
- Parking features: Attached, Garage Door Opener, Garage Faces Front
- Attached garage spaces: 1
Features
- Patio & porch: Patio
- Fencing: Metal
Lot
- Size: 8,712 Square Feet
- Features: City Lot
Details
- Parcel number: 48410020300000000
Construction
Type & style
- Home type: SingleFamily
- Architectural style: Traditional
- Property subtype: Single Family Residence
Materials
- Vinyl Siding
- Roof: Composition
Condition
- Year built: 1955
Utilities & green energy
- Sewer: Public Sewer
- Water: Public
Community & HOA
Community
- Security: Smoke Detector(s)
- Subdivision: Western Hills
HOA
- Has HOA: Yes
- Services included: Other
- HOA fee: $60 annually
Location
- Region: Kansas City
Financial & listing details
- Tax assessed value: $179,860
- Annual tax amount: $2,595
- Date on market: 3/21/2025
- Listing terms: Cash,Conventional,FHA,VA Loan
- Exclusions: See Disclosures
- Ownership: Private
Price history
| Date | Event | Price |
|---|---|---|
| 4/30/2025 | Sold | -- |
Source:  Heartland MLS as distributed by MLS GRID #2536381 Report a problem Heartland MLS as distributed by MLS GRID #2536381 Report a problem | ||
| 4/2/2025 | Pending sale | $255,000$247/sqft |
Source: Heartland MLS as distributed by MLS GRID #2536381 Report a problem | ||
| 3/22/2025 | Contingent | $255,000$247/sqft |
Source: Heartland MLS as distributed by MLS GRID #2536381 Report a problem | ||
| 3/21/2025 | Listed for sale | $255,000+50%$247/sqft |
Source: Heartland MLS as distributed by MLS GRID #2536381 Report a problem | ||
| 3/22/2019 | Sold | -- |
Source: Heartland MLS as distributed by MLS GRID #45001_2151532 Report a problem | ||
| 3/8/2019 | Pending sale | $170,000$165/sqft |
Source: BHG Kansas City Homes #2151532 Report a problem | ||
| 3/6/2019 | Listed for sale | $170,000+31.3%$165/sqft |
Source: BHG Kansas City Homes #2151532 Report a problem | ||
| 7/29/2015 | Sold | -- |
Source: Heartland MLS as distributed by MLS GRID #1938439 Report a problem | ||
| 5/14/2015 | Pending sale | $129,500$125/sqft |
Source: ReeceNichols Overland Park #1938439 Report a problem | ||
| 5/14/2015 | Listed for sale | $129,500+2.8%$125/sqft |
Source: ReeceNichols Overland Park #1938439 Report a problem | ||
| 8/1/2012 | Listing removed | $125,950$122/sqft |
Source: Chartwell Realty LLC #1760339 Report a problem | ||
| 7/8/2012 | Price change | $125,950-0.8%$122/sqft |
Source: Chartwell Realty LLC #1760339 Report a problem | ||
| 5/8/2012 | Price change | $126,950-0.4%$123/sqft |
Source: Chartwell Realty LLC #1760339 Report a problem | ||
| 4/28/2012 | Price change | $127,450-1.2%$123/sqft |
Source: Chartwell Realty LLC #1760339 Report a problem | ||
| 4/7/2012 | Price change | $128,950-0.8%$125/sqft |
Source: Chartwell Realty LLC #1760339 Report a problem | ||
| 1/12/2012 | Listed for sale | $129,950+178.3%$126/sqft |
Source: Chartwell Realty LLC #1760339 Report a problem | ||
| 8/29/2011 | Listing removed | $46,700$45/sqft |
Source: KING REALTY LLC #1733967 Report a problem | ||
| 7/29/2011 | Price change | $46,700-6.6%$45/sqft |
Source: KING REALTY LLC #1733967 Report a problem | ||
| 6/18/2011 | Listed for sale | $50,000$48/sqft |
Source: KING REALTY LLC #1733967 Report a problem | ||
| 1/10/2011 | Sold | -- |
Source: Public Record Report a problem | ||
Public tax history
| Year | Property taxes | Tax assessment |
|---|---|---|
| 2025 | $2,643 +1.9% | $34,173 +1.7% |
| 2024 | $2,595 +2.1% | $33,610 |
| 2023 | $2,543 +12.9% | $33,610 +30.1% |
| 2022 | $2,252 +0.3% | $25,840 |
| 2021 | $2,245 +6.6% | $25,840 +14% |
| 2020 | $2,107 +10.6% | $22,664 |
| 2019 | $1,905 | $22,664 +16.7% |
| 2018 | $1,905 -0.3% | $19,426 |
| 2017 | $1,911 +14.3% | $19,426 +12% |
| 2016 | $1,672 +0.9% | $17,349 +2% |
| 2014 | $1,656 -15.5% | $17,008 |
| 2013 | $1,959 +1.3% | $17,008 -15.4% |
| 2012 | $1,934 +8.7% | $20,102 |
| 2011 | $1,779 +0.8% | $20,102 |
| 2010 | $1,766 -1.9% | $20,102 |
| 2009 | $1,799 +0.2% | $20,102 -2% |
| 2008 | $1,796 +22.9% | $20,512 |
| 2007 | $1,462 +0.5% | $20,512 +15% |
| 2006 | $1,454 +14.7% | $17,836 |
| 2005 | $1,268 +0.3% | $17,836 +15% |
| 2004 | $1,264 +14.2% | $15,510 |
| 2003 | $1,107 +5.3% | $15,510 +15% |
| 2002 | $1,051 +15.7% | $13,487 |
| 2001 | $909 | $13,487 |
Find assessor info on the county website
Neighborhood: Western Hills
Nearby homes
- $232,3002 bd1 ba1.2k sqft515 W 91st St, Kansas City, MO 64114Off Market
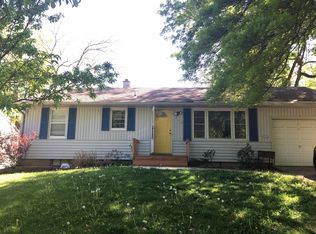
- $262,1003 bd1 ba1k sqft505 W 91st St, Kansas City, MO 64114Off Market
- $247,0003 bd1 ba864 sqft512 W 91st Ter, Kansas City, MO 64114Off Market
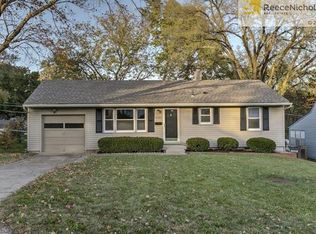
- $--2 bd1 ba864 sqft601 W 91st St, Kansas City, MO 64114Sold
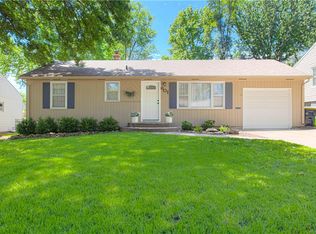
- $274,3004 bd2 ba1.3k sqft508 W 91st Ter, Kansas City, MO 64114Off Market
- $--2 bd1 ba1.4k sqft600 W 91st Ter, Kansas City, MO 64114Sold
- $260,6003 bd2 ba1k sqft501 W 91st St, Kansas City, MO 64114Off Market
- $205,6002 bd1 ba864 sqft504 W 91st Ter, Kansas City, MO 64114Off Market
Nearby schools
GreatSchools rating
- 4/10Boone Elementary SchoolGrades: K-5Distance: 0.4 mi
- 3/10Center Middle SchoolGrades: 6-8Distance: 1.5 mi
- 3/10Center Sr. HighGrades: 9-12Distance: 1 mi
Schools provided by the listing agent
- Elementary: Boone
- Middle: Center
- High: Center
Source: Heartland MLS as distributed by MLS GRID. This data may not be complete. We recommend contacting the local school district to confirm school assignments for this home.
Get a cash offer in 3 minutes
Find out how much your home could sell for in as little as 3 minutes with a no-obligation cash offer.
Estimated market value
$272,700
Get a cash offer in 3 minutes
Find out how much your home could sell for in as little as 3 minutes with a no-obligation cash offer.
Estimated market value
$272,700
- Missouri
- Jackson County
- Kansas City
- 64114
- Western Hills
- 509 W 91st St
Nearby cities
Nearby neighborhoods
Nearby zip codes
Other Kansas City Topics
