Perfectly situated in one of the most highly coveted areas of Elizabethton, the letter streets, you will find this immaculate 3 bed 3.5 bath cottage, completely remodeled with 2 new additions built along with detached garage.
This home is incomparable to the new construction homes you will find on the market. The woodwork, character, high ceilings, and details are impeccable and something you don't see every day in area homes. With 2 separate living areas and multiple options for dining space, including a ginormous outdoor covered patio, entertaining in this home is a must. Not to mention the huge driveway that tucks into the back supplying more than enough parking.
The primary suite as well as another bedroom with its own in suite bath are conveniently located on the main level. An additional oversized bedroom with an in suite bath and multiple closets is located upstairs as well as a loft area that would make the perfect home office.
The home is also equipped with a large, dry basement perfect for extra storage or a gym space. You won't believe your eyes when you get to the back and see the 2 car detached garage. This home has too many amazing qualities to mention and truly something you have to see for yourself.
Don't delay! Homes this nice in the Elizabethton city limits are sure to go quick!
IT IS THE SOLE RESPONSIBILITY OF BUYER AND BUYER AGENT TO VERIFY ALL INFORMATION CONTAINED HEREIN
Sold for $457,500
$457,500
509 W D St, Elizabethton, TN 37643
3beds
2,825sqft
Single Family Residence, Residential
Built in 1945
10,018 Square Feet Lot
$475,100 Zestimate®
$162/sqft
$2,216 Estimated rent
Home value
$475,100
$447,000 - $504,000
$2,216/mo
Zestimate® history
Owner options
List your home for rent
$2,216/mo
Rent Zestimate®
Find your next renter with Zillow Rental Manager. Plus, with online applications, you can quickly screen prospective tenants – for free.
$2,216/mo
Rent Zestimate®
Refinance and save
$2,892/mo
Est. payment
Refinancing to a lower rate could help reduce your monthly payments and save thousands over the life of the loan.
$2,892/mo
Est. payment
Explore your selling options
Work with a Zillow partner agent
Leverage their expertise and Zillow's premium Showcase listings to get your home seen by more buyers.
Get startedList with your own agent
Get your home in front of millions of buyers by listing it on Zillow.
Learn how to do itSell it yourself
Take full control of how buyers see your home on Zillow by listing For Sale by Owner (FSBO).
List your homeWhat's special
Zillow last checked:
Listing updated:
Listed by:
Jim Griffin 423-482-0743,
LPT Realty - Griffin Home Group,
Leslie Georgiou 423-895-1071,
LPT Realty - Griffin Home Group
Bought with:
Erin Brooks, 376852
Property Executives Johnson City
Source: TVRMLS,MLS#: 9970081
Facts & features
Interior
Bedrooms & bathrooms
- Bedrooms: 3
- Bathrooms: 4
- Full bathrooms: 3
- 1/2 bathrooms: 1
Primary bedroom
- Level: Lower
Heating
- Central, Electric, Fireplace(s), Heat Pump, Hot Water, Natural Gas
Cooling
- Ceiling Fan(s), Central Air, Heat Pump
Appliances
- Included: Convection Oven, Dishwasher, Disposal, Electric Range
- Laundry: Electric Dryer Hookup, Washer Hookup
Features
- Master Downstairs, Granite Counters, Kitchen Island, Walk-In Closet(s)
- Flooring: Hardwood
- Windows: Double Pane Windows
- Basement: Block,Concrete,Sump Pump
- Has fireplace: Yes
- Fireplace features: Den, Gas Log
Interior area
- Total structure area: 3,217
- Total interior livable area: 2,825 sqft
Property
Parking
- Total spaces: 2
- Parking features: Driveway, Concrete, Detached
- Garage spaces: 2
- Has uncovered spaces: Yes
Features
- Patio & porch: Back, Covered, Deck, Front Porch, Porch, Rear Patio, Rear Porch
- Exterior features: Balcony
- Fencing: Back Yard
Lot
- Size: 10,018 Square Feet
- Dimensions: 75 x 130.6
- Topography: Level
Details
- Additional structures: Garage(s)
- Parcel number: 041h C 020.00
- Zoning: Rs
Construction
Type & style
- Home type: SingleFamily
- Architectural style: See Remarks
- Property subtype: Single Family Residence, Residential
Materials
- Vinyl Siding
- Foundation: Block
- Roof: Shingle
Condition
- Average
- New construction: No
- Year built: 1945
Utilities & green energy
- Sewer: Public Sewer
- Water: Public
- Utilities for property: Cable Available
Community & HOA
Community
- Subdivision: Castle Court Replat
HOA
- Has HOA: No
- Amenities included: Landscaping
Location
- Region: Elizabethton
Financial & listing details
- Price per square foot: $162/sqft
- Tax assessed value: $207,500
- Date on market: 8/19/2024
- Listing terms: Cash,Conventional,FHA,VA Loan
Price history
| Date | Event | Price |
|---|---|---|
| 11/8/2024 | Sold | $457,500-12.8%$162/sqft |
Source: TVRMLS #9970081 Report a problem | ||
| 10/13/2024 | Pending sale | $524,500$186/sqft |
Source: TVRMLS #9970081 Report a problem | ||
| 10/1/2024 | Price change | $524,500-1%$186/sqft |
Source: TVRMLS #9970081 Report a problem | ||
| 9/4/2024 | Price change | $529,900-2.8%$188/sqft |
Source: TVRMLS #9970081 Report a problem | ||
| 8/26/2024 | Price change | $545,000-3.5%$193/sqft |
Source: TVRMLS #9970081 Report a problem | ||
| 8/19/2024 | Listed for sale | $565,000+197.4%$200/sqft |
Source: TVRMLS #9970081 Report a problem | ||
| 9/24/2014 | Sold | $190,000+442.9%$67/sqft |
Source: TVRMLS #354147 Report a problem | ||
| 5/5/1997 | Sold | $35,000$12/sqft |
Source: Public Record Report a problem | ||
Public tax history
| Year | Property taxes | Tax assessment |
|---|---|---|
| 2025 | -- | -- |
| 2024 | $1,987 | $51,875 |
| 2023 | $1,987 +6.4% | $51,875 |
| 2022 | $1,868 | $51,875 |
| 2021 | -- | $51,875 +31.7% |
| 2020 | $1,701 | $39,375 |
| 2019 | $1,701 +1.4% | $39,375 |
| 2018 | $1,677 0% | $39,375 |
| 2017 | $1,678 +2.3% | $39,375 +1.7% |
| 2016 | $1,641 -0.2% | $38,700 |
| 2015 | $1,645 +32.7% | $38,700 +33.3% |
| 2014 | $1,239 +2.9% | $29,025 0% |
| 2013 | $1,205 +5.6% | $29,028 |
| 2012 | $1,141 +8.9% | $29,028 +9% |
| 2011 | $1,048 -3.1% | $26,635 |
| 2010 | $1,081 +11.2% | $26,635 +11.2% |
| 2009 | $973 +1.5% | $23,956 |
| 2008 | $958 +3.1% | $23,956 |
| 2007 | $929 | $23,956 |
| 2006 | $929 -20.2% | $23,956 |
| 2005 | $1,164 +18.9% | $23,956 +18.9% |
| 2004 | $979 +8% | $20,143 |
| 2002 | $906 | $20,143 |
| 2001 | -- | $20,143 -75% |
| 2000 | -- | $80,573 |
Find assessor info on the county website
Neighborhood: 37643
Nearby homes
- $178,400-- bd1 ba968 sqft507 W D St, Elizabethton, TN 37643Off Market
- $221,7003 bd1 ba1.3k sqft511 W D St, Elizabethton, TN 37643Off Market

- $312,700-- bd2 ba2.4k sqft501 W D St, Elizabethton, TN 37643Off Market
- $369,5004 bd3 ba2.6k sqft513 W D St, Elizabethton, TN 37643Off Market
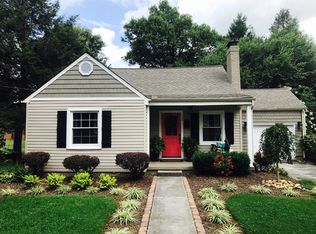
- $326,100-- bd2 ba1.5k sqft510 W D St, Elizabethton, TN 37643Off Market
- $223,100-- bd1 ba1.1k sqft502 W C St, Elizabethton, TN 37643Off Market
- $475,5005 bd3 ba2.5k sqft512 W D St, Elizabethton, TN 37643Off Market
- $384,8004 bd3 ba2.3k sqft500 W D St, Elizabethton, TN 37643Off Market
Nearby schools
GreatSchools rating
- 6/10Harold McCormick Elementary SchoolGrades: K-5Distance: 1 mi
- 6/10T A Dugger Junior High SchoolGrades: 6-8Distance: 0.2 mi
- 6/10Elizabethton High SchoolGrades: 9-12Distance: 0.4 mi
Schools provided by the listing agent
- Elementary: West Side
- Middle: T A Dugger
- High: Elizabethton
Source: TVRMLS. This data may not be complete. We recommend contacting the local school district to confirm school assignments for this home.


Get pre-qualified for a loan
At Zillow Home Loans, we can pre-qualify you in as little as 5 minutes with no impact to your credit score.An equal housing lender. NMLS #10287.
- Tennessee
- Carter County
- Elizabethton
- 37643
- 509 W D St
