Skip main navigation
Off market
  • $462,400

    509 W Elm Ln, Avondale, AZ 85323

    4beds
    2,380sqft
    SingleFamily
    Built in 2022
    5,845 Square Feet Lot
    $462,400 Zestimate®
    $194/sqft
    $2,724 Estimated rent

    Home value

    $462,400

    $435,000 - $495,000

    $2,724/mo

    Zestimate® history
    Loading
    Loading...

    Owner options

    List your home for rent

    $2,724/mo

    Rent Zestimate®

    Find your next renter with Zillow Rental Manager. Plus, with online applications, you can quickly screen prospective tenants – for free.

    Learn more

    $2,724/mo

    Rent Zestimate®

    Refinance and save

    $2,720/mo

    Est. payment

    Refinancing to a lower rate could help reduce your monthly payments and save thousands over the life of the loan.

    See today's rates

    $2,720/mo

    Est. payment

    Explore your selling options

    Work with a Zillow partner agent

    Leverage their expertise and Zillow's premium Showcase listings to get your home seen by more buyers.

    Get started

    List with your own agent

    Get your home in front of millions of buyers by listing it on Zillow.

    Learn how to do it

    Sell it yourself

    Take full control of how buyers see your home on Zillow by listing For Sale by Owner (FSBO).

    List your home

    What's special

    Laminate countertopsOpen floor planLarge showerPrimary suiteExtended dual-sink vanityConnecting bathFaux-wood blinds

    This lovely, two-story home features an open floor plan with a spacious living area and 9-ft. first-floor ceilings. A downstairs bedroom with full bath offers the ideal space for overnight guests. Enjoy under-stair storage and a generous walk-in pantry. The stylish kitchen showcases 42-in. upper cabinets, laminate countertops, an electric cooktop and single-bowl sink. Upstairs, the primary suite boasts a walk-in closet and connecting bath with a large shower, extended dual-sink vanity and enclosed water closet. Finishing touches of this ENERGY STAR® certified home include tile flooring, matte black fixtures, Moen® WaterSense® labeled fixtures, dual-pane windows, 2-in. faux-wood blinds, ceiling fan pre-wiring and a Carrier® 14 SEER A/C with programmable thermostat. Current time frames before closing may be longer than originally anticipated. See sales counselor for approximate timing required for move-in ready homes.

    This property is off market, which means it's not currently listed for sale or rent on Zillow. This may be different from what's available on other websites or public sources.
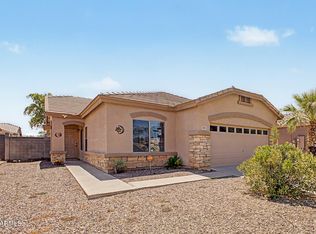
    Facts & features

    Interior

    Bedrooms & bathrooms
    • Bedrooms: 4
    • Bathrooms: 4
    • Full bathrooms: 3
    • 1/2 bathrooms: 1
    Heating
    • Other, Electric
    Cooling
    • Refrigerator
    Appliances
    • Included: Dishwasher, Range / Oven
    • Laundry: Inside Laundry
    Features
    • Flooring: Tile, Hardwood
    Interior area
    • Total interior livable area: 2,380 sqft

    Property

    Parking
    • Total spaces: 2
    • Parking features: Garage - Attached
    Features
    • Exterior features: Wood
    • Fencing: Block
    Lot
    • Size: 5,845 Square Feet
    Details
    • Parcel number: 50057264

    Construction

    Type & style
    • Home type: SingleFamily
    Materials
    • Roof: Tile
    Condition
    • Year built: 2022

    Utilities & green energy

    • Sewer: Sewer - Public
    • Utilities for property: APS

    Community & HOA

    HOA
    • Has HOA: Yes
    • HOA fee: $47 monthly
    Location
    • Region: Avondale

    Financial & listing details

    • Price per square foot: $194/sqft
    • Tax assessed value: $271,100
    • Annual tax amount: $828
    • Ownership: Fee Simple

    Price history

    DateEventPrice
    8/23/2022Listing removed--
    Source: KB Home Report a problem
    8/11/2022Listed for sale$449,990+100%$189/sqft
    Source: KB Home Report a problem
    3/31/2020Sold$225,000-6.3%$95/sqft
    Source: ARMLS #6035544 Report a problem
    2/26/2020Pending sale$240,000$101/sqft
    Source: Keller Williams Arizona Realty #6035544 Report a problem
    2/11/2020Listed for sale$240,000+20.6%$101/sqft
    Source: Keller Williams Arizona Realty #6035544 Report a problem
    9/30/2007Sold$199,000+51.9%$84/sqft
    Source: ARMLS #2731274 Report a problem
    8/30/2004Sold$131,000$55/sqft
    Source: Public Record Report a problem

    Public tax history

    YearProperty taxesTax assessment
    2025$828 +8.5%$27,110 -11.2%
    2024$764 +0.8%$30,530 +286.4%
    2023$758 +1.6%$7,901 -56.8%
    2022$745 -3.8%$18,280 +10.3%
    2021$775 +0.5%$16,580 +7.5%
    2020$771 -0.6%$15,420 +21.7%
    2019$776 $12,670 +12.5%
    2018$776 +2.6%$11,260 +8%
    2017$756 +4.5%$10,430 +2.7%
    2016$724 -5.1%$10,160 +16.4%
    2015$762 $8,730 +46.7%
    2014-- $5,950 +28.5%
    2013-- $4,630 -21.7%
    2012-- $5,910 -1.7%
    2011-- $6,010 -39.7%
    2010-- $9,970 -22.4%
    2009-- $12,850 -24.2%
    2008-- $16,950 +13.4%
    2007-- $14,950 +53.3%
    2006-- $9,750
    2005-- $9,750 +190.2%
    2004-- $3,360 +223.1%
    2003-- $1,040
    Find assessor info on the county website

    Neighborhood: 85323

    Nearby schools

    GreatSchools rating
    Schools provided by the listing agent
    • Elementary: Michael Anderson
    • Middle: Michael Anderson
    • High: Desert Edge High School
    • District: Agua Fria Union High School District (216)

    Source: The MLS. This data may not be complete. We recommend contacting the local school district to confirm school assignments for this home.

    Get a cash offer in 3 minutes
    Find out how much your home could sell for in as little as 3 minutes with a no-obligation cash offer.
    Estimated market value
    $462,400
    Get a cash offer in 3 minutes
    Find out how much your home could sell for in as little as 3 minutes with a no-obligation cash offer.
    Estimated market value
    $462,400