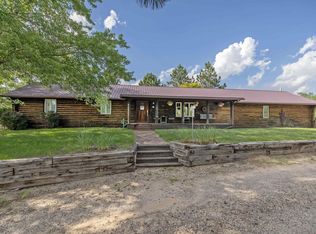
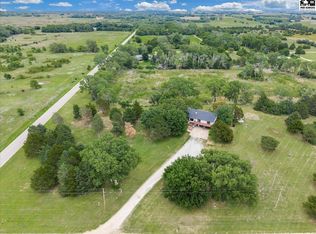
Looking for a little space between you & your neighbors without giving up the convenience of small-town living? This stunning 2 story barndominium, Built in 2022, offers the perfect balance of privacy & modern comfort on 2.07 acres in Nickerson. From the moment you arrive, you’ll be welcomed by the beautiful wraparound front porch, the perfect place to take in the peaceful surroundings. Thoughtfully designed with both functionality and style in mind, the spacious floor plan provides room for everyday living & entertaining . The beautifully appointed kitchen features a full stainless steel appliance package, island with seating, & an oversized walk-in pantry that also serves as a reinforced safe room. The main level includes a formal dining room, expansive living room, a convenient half bath, & a truly show-stopping library complete with a loft. Upstairs, you’ll find all three bedrooms, two full bathrooms, & a conveniently located laundry room. The spacious primary suite is a true retreat, highlighted by a walk-in closet designed to impress. The attached heated shop is equally impressive, offering built-in storage, a utility sink, & a bathroom. As an added bonus, the shop features an indoor basketball court creating the perfect space for year round recreation regardless of the weather. Step outside and enjoy the patio featuring a stunning fireplace, seating & potential to add the outdoor kitchen of your dreams. This one-of-a-kind property offers exceptional living.
Active
Price cut: $25K (7/13)
$425,000
509 W Jefferson St, Nickerson, KS 67561
3beds
3,316sqft
Single Family Residence
Built in 2022
2.07 Acres Lot
$421,800 Zestimate®
$128/sqft
$-- HOA
What's special
Beautiful wraparound front porchFormal dining roomConveniently located laundry roomBeautifully appointed kitchenSpacious primary suiteAttached heated shopOversized walk-in pantry
- 25 days |
- 3,038 |
- 197 |
Zillow last checked:
Listing updated:
Listed by:
Traci Ratzlaff 620-694-9300,
Real Broker, LLC
Source: Mid Kansas MLS & Prairie Land Realtors as distributed by MLS GRID,MLS#: 55004
Facts & features
Interior
Bedrooms & bathrooms
- Bedrooms: 3
- Bathrooms: 4
- Full bathrooms: 3
- 1/2 bathrooms: 1
- Main level bathrooms: 1
Heating
- Natural Gas
Cooling
- Electric
Appliances
- Included: Washer, Disposal, Gas Range, Refrigerator, Gas Water Heater
- Laundry: Electric Dryer Hookup, 2nd Floor, Separate Utility
Features
- Flooring: Carpet, Tile, Vinyl
- Windows: Window Coverings-ALL, Vinyl Windows
- Basement: Concrete
- Has fireplace: Yes
Interior area
- Total structure area: 3,316
- Total interior livable area: 3,316 sqft
Video & virtual tour
Property
Parking
- Total spaces: 3
- Parking features: Garage Door Opener
- Garage spaces: 3
Features
- Levels: Two or More Stories
- Patio & porch: Patio, Covered
- Exterior features: Underground Sprinkler-PAR, Basketball goal
Lot
- Size: 2.07 Acres
- Features: Other (See Remarks)
Details
- Parcel number: 042100200100600
Construction
Type & style
- Home type: SingleFamily
- Property subtype: Single Family Residence
Materials
- Metal Siding
- Roof: Metal
Condition
- Year built: 2022
Utilities & green energy
- Sewer: Public Sewer
- Water: Public, Well, Manibloc System
Community & HOA
HOA
- Has HOA: No
Location
- Region: Nickerson
Financial & listing details
- Price per square foot: $128/sqft
- Tax assessed value: $309,900
- Annual tax amount: $7,894
- Date on market: 6/27/2026
- Listing terms: Cash,Conventional
- Road surface type: Gravel

Traci Ratzlaff
(620) 694-9300
By pressing Contact Agent, you agree that the real estate professional identified above may call/text you about your search, which may involve use of automated means and pre-recorded/artificial voices. You don't need to consent as a condition of buying any property, goods, or services. Message/data rates may apply. You also agree to our Terms of Use. Zillow does not endorse any real estate professionals. We may share information about your recent and future site activity with your agent to help them understand what you're looking for in a home.
Estimated market value
$421,800
$401,000 - $443,000
$2,366/mo
Price history
| Date | Event | Price |
|---|---|---|
| 7/13/2026 | Price change | $425,000-5.6%$128/sqft |
Source: Mid Kansas MLS & Prairie Land Realtors as distributed by MLS GRID #55004 Report a problem | ||
| 6/27/2026 | Listed for sale | $450,000$136/sqft |
Source: Mid Kansas MLS & Prairie Land Realtors as distributed by MLS GRID #55004 Report a problem | ||
Public tax history
| Year | Property taxes | Tax assessment |
|---|---|---|
| 2024 | $6,819 +4.3% | $35,638 +6% |
| 2023 | $6,540 +4881.2% | $33,626 +4649.4% |
| 2022 | $131 | $708 +77.9% |
| 2021 | -- | $398 |
| 2020 | $75 -0.9% | $398 |
| 2019 | $76 -3.1% | $398 |
| 2018 | $78 -0.4% | $398 |
| 2017 | $79 -82.1% | $398 -82.2% |
| 2016 | $439 +86.1% | $2,234 +84.5% |
| 2015 | $236 +2.3% | $1,211 |
| 2014 | $231 -2.2% | $1,211 |
| 2013 | $236 +6% | $1,211 |
| 2012 | $222 +0.1% | -- |
| 2011 | $222 +16.4% | $1,211 |
| 2010 | $191 | -- |
| 2009 | -- | $1,020 |
| 2008 | -- | $1,020 |
| 2007 | -- | $1,020 |
| 2006 | -- | $1,020 |
| 2005 | -- | $1,020 |
| 2004 | -- | $1,020 |
| 2003 | -- | $1,020 |
| 2002 | -- | $1,020 |
| 2000 | -- | $1,020 |
Find assessor info on the county website
Monthly payment
Est. payment
Payment breakdown
Explore the cost of this home by adjusting the details. Changes won't be saved.Climate risks
Neighborhood: 67561
Nearby schools
GreatSchools rating
- 8/10Nickerson Elementary SchoolGrades: PK-6Distance: 0.4 mi
- 6/10Reno Valley Middle SchoolGrades: 7-8Distance: 8.2 mi
- 5/10Nickerson High SchoolGrades: 9-12Distance: 0.7 mi
Schools provided by the listing agent
- Elementary: Nickerson
- Middle: Reno Valley
- High: Nickerson
- District: Nickerson
Source: Mid Kansas MLS & Prairie Land Realtors as distributed by MLS GRID. This data may not be complete. We recommend contacting the local school district to confirm school assignments for this home.
- $119,6003 bd1 ba1k sqft601 W Washington Ave, Nickerson, KS 67561Off Market
- $151,5003 bd1 ba1k sqft603 W Washington Ave, Nickerson, KS 67561Off Market
- $58,7002 bd1 ba768 sqft606 N Clough St, Nickerson, KS 67561Off Market

- $72,5002 bd1 ba1k sqft506 W Washington Ave, Nickerson, KS 67561Off Market
- $92,1003 bd1 ba1k sqft606 Mallory St, Nickerson, KS 67561Off Market
- $154,4003 bd2 ba2.3k sqft705 N Clough St, Nickerson, KS 67561Off Market
- $5,990-- bd-- ba-- sqftN Bender St, Nickerson, KS 67561Off Market
- $161,6003 bd2 ba1.2k sqft505 W Washington Ave, Nickerson, KS 67561Off Market
Similar homes
- $427,4005 bd3 ba3.4k sqft1310 N Wilshire Dr, Hutchinson, KS 67501For Sale
 MLS ID #54775, Jacqui Homewood, Reign Real Estate. Mid Kansas MLS & Prairie Land Realtors as distributed by MLS GRID
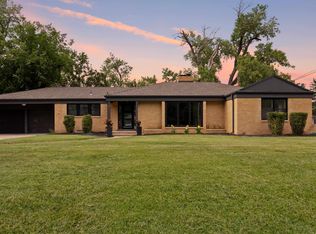
 - $459,9002 bd3 ba2.7k sqft800 E 71st Ave, Hutchinson, KS 67502For Sale
 MLS ID #54912, Lauren Raigoza, White Oak Real Estate Group. Mid Kansas MLS & Prairie Land Realtors as distributed by MLS GRID
 - $434,0003 bd3 ba2.9k sqft714 S Willison Rd, Hutchinson, KS 67501For Sale
 MLS ID #54977, Morgan Dorris, PLAZA/ASTLE REALTY. Mid Kansas MLS & Prairie Land Realtors as distributed by MLS GRID
 - $445,0004 bd3 ba2.9k sqft16 Carlton Rd, Hutchinson, KS 67502For Sale
 MLS ID #55074, Tyler Swensen, Align Realty, LLC. Mid Kansas MLS & Prairie Land Realtors as distributed by MLS GRID
 - $519,9003 bd4 ba2.8k sqft5804 W 50th Ave, Hutchinson, KS 67502For SaleMLS ID #54137, Keith Zwickl Jr, ReeceNichols South Central Kansas. Mid Kansas MLS & Prairie Land Realtors as distributed by MLS GRID
- $390,0004 bd4 ba3.4k sqft204 N 6th St, Sterling, KS 67579For SaleMLS ID #55089, Courtney Thompson, Berkshire Hathaway PenFed Realty. Mid Kansas MLS & Prairie Land Realtors as distributed by MLS GRID
- $365,0005 bd4 ba2.6k sqft204 N Broadway Ave, Sterling, KS 67579For SaleMLS ID #54946, Cylie LaTourell, Berkshire Hathaway PenFed Realty. Mid Kansas MLS & Prairie Land Realtors as distributed by MLS GRID
- $488,5004 bd4 ba3.2k sqft3 Bristol Dr, South Hutchinson, KS 67505For Sale By Owner
- $434,9004 bd2 ba2k sqft5517 E 17th Ave, Hutchinson, KS 67501For SaleMLS ID #53758, Keith Zwickl Jr, ReeceNichols South Central Kansas. Mid Kansas MLS & Prairie Land Realtors as distributed by MLS GRID
- $349,9004 bd4 ba2.9k sqft3009 N Ridgecrest Dr, Hutchinson, KS 67502For SaleMLS ID #54721, Mitchell McNaul, Platinum Realty. Mid Kansas MLS & Prairie Land Realtors as distributed by MLS GRID
- $599,9003 bd4 ba3.4k sqft1006 E 69th Ave, Hutchinson, KS 67502For SaleMLS ID #54767, PATSY E LOVETT, Berkshire Hathaway PenFed Realty. Mid Kansas MLS & Prairie Land Realtors as distributed by MLS GRID
- $365,0004 bd3 ba2.2k sqft321 E Main St, Sterling, KS 67579For SaleMLS ID #54978, SHIRLEY LEBIEN, Coldwell Banker Americana, Realtors. Mid Kansas MLS & Prairie Land Realtors as distributed by MLS GRID
- $250,0003 bd2 ba1.7k sqft1510 Linda Ln, Hutchinson, KS 67502For SaleMLS ID #55099, CRAIG A HOGAN, Heritage 1st Realty, LLC. Mid Kansas MLS & Prairie Land Realtors as distributed by MLS GRID
- $479,0005 bd3 ba3.4k sqft4 Waterbrook Ter, South Hutchinson, KS 67505For SaleMLS ID #54670, Carissa Paxton, ReeceNichols South Central Kansas. Mid Kansas MLS & Prairie Land Realtors as distributed by MLS GRID
- $329,9004 bd4 ba3.5k sqft14 Paseo Pl, Hutchinson, KS 67502For SaleMLS ID #54825, Kayla Phillips, Sheets-Adams, REALTORS - Hutchinson. Mid Kansas MLS & Prairie Land Realtors as distributed by MLS GRID
- $325,0002 bd2 ba4.7k sqft1225 17th Rd, Lyons, KS 67554For SaleMLS ID #54892, Melissa DeShon, Timber Oaks Realty, LLC. Mid Kansas MLS & Prairie Land Realtors as distributed by MLS GRID
- $308,0003 bd3 ba2.5k sqft1306 Bristol Rd, Hutchinson, KS 67502For SaleMLS ID #54943, ROBIN GINGERICH, Align Realty, LLC. Mid Kansas MLS & Prairie Land Realtors as distributed by MLS GRID
- $259,9004 bd2 ba2.3k sqft900 Surrey Trl, Hutchinson, KS 67502For SaleMLS ID #55111, Kayla Phillips, Sheets-Adams, REALTORS - Hutchinson. Mid Kansas MLS & Prairie Land Realtors as distributed by MLS GRID
- $275,0003 bd3 ba3k sqft108 W 19th Ave, Hutchinson, KS 67502For SaleMLS ID #55003, CLAIRE FOY, PLAZA/ASTLE REALTY. Mid Kansas MLS & Prairie Land Realtors as distributed by MLS GRID
- $289,9003 bd2 ba2.7k sqft2701 Derenda Dr, Hutchinson, KS 67502For SaleMLS ID #55101, PATSY E LOVETT, Berkshire Hathaway PenFed Realty. Mid Kansas MLS & Prairie Land Realtors as distributed by MLS GRID
