A Floor Plan to Floor You! Exciting Home Opportunity with a Spacious Backyard Retreat. Get ready to be amazed as you step into this enchanting residence that combines style, comfort, and functionality. This four bedroom, 3 bath home is situated on a peaceful cul-de-sac featuring NO REAR NEIGHBORS backing up to Lake Griffin State Park and boasts an open layout and split floor plan, offering both privacy and ample space for everyone. The open layout seamlessly connects the living, dining, and kitchen areas. This creates a sense of togetherness and makes entertaining a breeze. Natural light pours in through large windows, highlighting the beautiful interiors. The well-appointed kitchen showcases stainless steel appliances, lots of cabinets. ace all while overlooking the family room and kitchen nook with built in bench. The split floor plan places the master suite in a private corner of the home, two walk in closets and features a door to the back patio. Master bathroom features separate vanity sinks, shower, and garden tub. Three additional bedrooms are strategically placed on the opposite side of the home, providing privacy and versatility for family members or guests. Guest bath features double sink vanity, shower/tub combo, and door leading to the back patio that is perfect as a pool bath in the future. Work from home? Need additional living space? No problem, you'll love the bonus room in the front of the home that is flexible for anything you need. One of the standout features of this home is its expansive backyard paradise. Imagine sipping your morning coffee on the back patio, surrounded by lush greenery and the serenity of nature. There is plenty of room for outdoor gatherings, BBQs, or simply enjoying the open air with loved ones. As if this is not enough the home also includes a security system with ADT on all windows, & doors, smart thermostat, ring doorbell, and smart garage door opener. Do not miss out on the chance to make this incredible property your own. Located in a sought-after area with easy access to The Villages, shopping, restaurants, entertainment and more, it is the epitome of comfortable and convenient living. Solid decision; Solid house!
Sold for $375,000
$375,000
509 W LEAH COURT, FRUITLAND PARK, FL 34731
4beds
2,345sqft
Single Family Residence
Built in 2018
0.36 Acres Lot
$378,600 Zestimate®
$160/sqft
$2,527 Estimated rent
Home value
$378,600
$360,000 - $398,000
$2,527/mo
Zestimate® history
Owner options
List your home for rent
$2,527/mo
Rent Zestimate®
Find your next renter with Zillow Rental Manager. Plus, with online applications, you can quickly screen prospective tenants – for free.
$2,527/mo
Rent Zestimate®
Refinance and save
$2,597/mo
Est. payment
Refinancing to a lower rate could help reduce your monthly payments and save thousands over the life of the loan.
$2,597/mo
Est. payment
Explore your selling options
Work with a Zillow partner agent
Leverage their expertise and Zillow's premium Showcase listings to get your home seen by more buyers.
Get startedList with your own agent
Get your home in front of millions of buyers by listing it on Zillow.
Learn how to do itSell it yourself
Take full control of how buyers see your home on Zillow by listing For Sale by Owner (FSBO).
List your homeWhat's special
Bonus roomSplit floor planLush greeneryGuest bathDouble sink vanityGarden tubLarge windows
Zillow last checked:
Listing updated:
Listed by:
Kim Ducharme-Levensohn 352-874-5906,
MORRIS REALTY AND INVESTMENTS 352-435-4663
Bought with:
Victor Nguyen, 3302657
CHARLES RUTENBERG REALTY ORLANDO
Source: Stellar MLS,MLS#: G5072141 Originating MLS: Lake and Sumter
Originating MLS: Lake and Sumter
Facts & features
Interior
Bedrooms & bathrooms
- Bedrooms: 4
- Bathrooms: 3
- Full bathrooms: 3
Rooms
- Room types: Den/Library/Office, Utility Room
Primary bedroom
- Features: Ceiling Fan(s), Walk-In Closet(s)
- Level: First
- Dimensions: 12x12
Bedroom 2
- Features: Ceiling Fan(s), Built-in Closet
- Level: First
- Dimensions: 11x10
Bedroom 2
- Features: Ceiling Fan(s), Built-in Closet
- Level: First
- Dimensions: 10x10
Bedroom 3
- Features: Ceiling Fan(s), Built-in Closet
- Level: First
- Dimensions: 11x10
Bonus room
- Features: Ceiling Fan(s), No Closet
- Level: First
- Dimensions: 12x12
Dining room
- Level: First
- Dimensions: 10x11
Kitchen
- Level: First
- Dimensions: 11x11
Living room
- Features: Ceiling Fan(s)
- Level: First
- Dimensions: 18x23
Heating
- Central
Cooling
- Central Air
Appliances
- Included: Dishwasher, Dryer, Microwave, Range, Refrigerator, Washer
- Laundry: Laundry Room
Features
- Ceiling Fan(s), Living Room/Dining Room Combo, Open Floorplan, Split Bedroom
- Flooring: Carpet, Laminate
- Windows: Blinds
- Has fireplace: No
Interior area
- Total structure area: 3,017
- Total interior livable area: 2,345 sqft
Property
Parking
- Total spaces: 2
- Parking features: Garage Door Opener
- Attached garage spaces: 2
- Details: Garage Dimensions: 20x19
Features
- Levels: One
- Stories: 1
- Patio & porch: Covered, Front Porch, Rear Porch
- Exterior features: Irrigation System
- Has view: Yes
- View description: Park/Greenbelt, Trees/Woods
Lot
- Size: 0.36 Acres
- Features: Cul-De-Sac
Details
- Parcel number: 031924001000003800
- Zoning: R-3
- Special conditions: None
Construction
Type & style
- Home type: SingleFamily
- Property subtype: Single Family Residence
Materials
- Block, Stucco
- Foundation: Block
- Roof: Shingle
Condition
- New construction: No
- Year built: 2018
Utilities & green energy
- Sewer: Public Sewer
- Water: Public
- Utilities for property: Cable Available
Community & HOA
Community
- Security: Security System, Smoke Detector(s)
- Pet fee: $0 monthly
- Subdivision: CHELSEAS RUN
HOA
- Has HOA: Yes
- HOA fee: $39 monthly
- HOA name: Leland Management
- HOA phone: 407-447-9955
Location
- Region: Fruitland Park
Financial & listing details
- Price per square foot: $160/sqft
- Tax assessed value: $305,490
- Annual tax amount: $3,036
- Date on market: 8/14/2023
- Cumulative days on market: 96 days
- Listing terms: Cash,Conventional,FHA,VA Loan
- Ownership: Fee Simple
- Total actual rent: 0
- Road surface type: Paved
Price history
| Date | Event | Price |
|---|---|---|
| 10/2/2023 | Sold | $375,000-5%$160/sqft |
Source:  Stellar MLS #G5072141 Report a problem Stellar MLS #G5072141 Report a problem | ||
| 9/3/2023 | Pending sale | $394,900$168/sqft |
Source: Stellar MLS #G5072141 Report a problem | ||
| 8/15/2023 | Listed for sale | $394,900-2.5%$168/sqft |
Source: Stellar MLS #G5072141 Report a problem | ||
| 7/24/2023 | Listing removed | -- |
Source: Stellar MLS #OM657623 Report a problem | ||
| 7/12/2023 | Price change | $404,900-2.4%$173/sqft |
Source: Stellar MLS #OM657623 Report a problem | ||
| 6/30/2023 | Price change | $414,900-1.2%$177/sqft |
Source: Stellar MLS #OM657623 Report a problem | ||
| 6/20/2023 | Price change | $419,900-1.2%$179/sqft |
Source: Stellar MLS #OM657623 Report a problem | ||
| 6/3/2023 | Price change | $425,000-3.1%$181/sqft |
Source:  Realtors Association of Citrus County #822184 Report a problem Realtors Association of Citrus County #822184 Report a problem | ||
| 5/24/2023 | Price change | $438,500-2.5%$187/sqft |
Source: Realtors Association of Citrus County #822184 Report a problem | ||
| 3/15/2023 | Listed for sale | $449,900$192/sqft |
Source: Realtors Association of Citrus County #822184 Report a problem | ||
Public tax history
| Year | Property taxes | Tax assessment |
|---|---|---|
| 2025 | $5,567 -0.7% | $305,490 |
| 2024 | $5,605 +81% | $305,490 +44.6% |
| 2023 | $3,097 +2% | $211,280 +3% |
| 2022 | $3,037 +3.8% | $205,130 +3% |
| 2021 | $2,927 -2.4% | $199,163 +1.4% |
| 2020 | $2,998 +1% | $196,414 +2.3% |
| 2019 | $2,968 +911.1% | $191,999 +1058.4% |
| 2018 | $293 | $16,575 +66.7% |
| 2017 | $293 +65.3% | $9,945 |
| 2016 | $178 -1.6% | $9,945 |
| 2015 | $180 -7.3% | $9,945 |
| 2014 | $195 +4.1% | $9,945 |
| 2013 | $187 -0.3% | $9,945 |
| 2012 | $188 +1.8% | $9,945 |
| 2011 | $184 -1.3% | $9,945 |
| 2010 | $187 -21.5% | $9,945 -21.5% |
| 2009 | $238 -51.1% | $12,675 -60.6% |
| 2008 | $486 -34% | $32,175 -17.5% |
| 2007 | $736 | $39,000 |
| 2006 | -- | -- |
Find assessor info on the county website
Neighborhood: 34731
Nearby homes
- $--4 bd1 ba-- sqft509 W Leah Ct #R, Fruitland Park, FL 34731Off Market
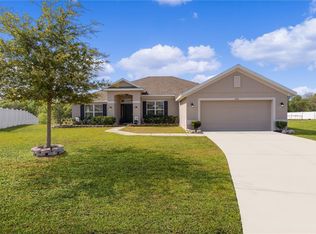
- $385,0004 bd3 ba2.3k sqft511 W Leah Ct, Fruitland Park, FL 34731Sold

- $346,8004 bd2 ba2.1k sqft507 W Leah Ct, Fruitland Park, FL 34731Off Market

- $404,6004 bd2 ba2.3k sqft505 W Leah Ct, Fruitland Park, FL 34731Off Market
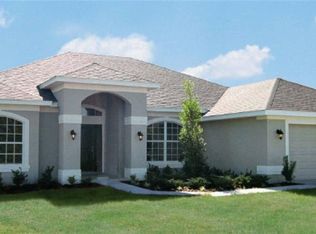
- $363,8004 bd3 ba2.2k sqft703 Chelsea Ave, Fruitland Park, FL 34731Off Market
- $339,9004 bd3 ba2.1k sqft510 W Leah Ct, Fruitland Park, FL 34731Off Market
- $297,0004 bd2 ba1.8k sqft508 W Leah Ct, Fruitland Park, FL 34731Sold
- $301,8004 bd2 ba1.7k sqft701 Chelsea Ave, Fruitland Park, FL 34731Off Market
Nearby schools
GreatSchools rating
- 3/10Fruitland Park Elementary SchoolGrades: PK-5Distance: 0.6 mi
- 3/10Carver Middle SchoolGrades: 6-8Distance: 2.6 mi
- 2/10Leesburg High SchoolGrades: 9-12Distance: 4 mi
Get a cash offer in 3 minutes
Find out how much your home could sell for in as little as 3 minutes with a no-obligation cash offer.
Estimated market value
$378,600
Get a cash offer in 3 minutes
Find out how much your home could sell for in as little as 3 minutes with a no-obligation cash offer.
Estimated market value
$378,600
- Florida
- Lake County
- Fruitland Park
- 34731
- 509 W LEAH COURT
Nearby cities
Nearby zip codes
Other Fruitland Park Topics
