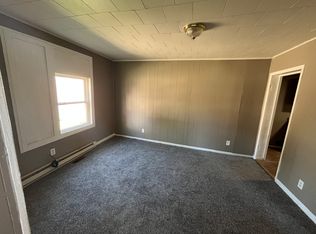
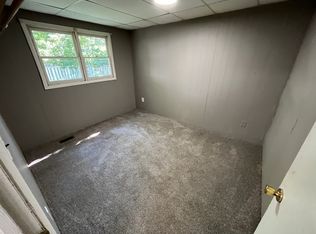
Step into this beautifully restored 1875 Italianate gem in the West Walnut Street Historic District, just minutes from downtown Carbondale. This two-story home blends timeless charm with thoughtful updates, including stunning wood floors, a grand staircase, and oversized windows that fill the space with natural light. Upstairs, enjoy three spacious bedrooms plus a versatile fourth room for a bedroom, office, nursery, or walk-in closet. Both bathrooms have been fully renovated, combining modern convenience with historic elegance. The kitchen features ceramic tile flooring, stainless steel appliances, butcher block countertops, and ample storage, while the laundry/pantry combo adds extra functionality. Recent upgrades include new wiring, HVAC, water/sewer lines, a standing seam metal roof, and a Woods Basement waterproofing system-offering peace of mind for years to come. Outside, a deck overlooks a partially fenced backyard, perfect for relaxing or entertaining. With prime access to the hospital, SIUC, and Route 13, this home combines historic charm with everyday convenience.
Active
Price cut: $20K (5/29)
$229,000
509 W Main St, Carbondale, IL 62901
4beds
2,784sqft
Single Family Residence
Built in 1875
6,969 Square Feet Lot
$222,200 Zestimate®
$82/sqft
$-- HOA
What's special
Three spacious bedroomsAmple storageGrand staircaseButcher block countertopsStanding seam metal roofStainless steel appliancesStunning wood floors
- 116 days |
- 427 |
- 33 |
Zillow last checked:
Listing updated:
Listed by:
Justin Zurlinden 618-203-5057,
Landmark Realty Group
Source: MRED as distributed by MLS GRID,MLS#: 12590681
Loading...
Facts & features
Interior
Bedrooms & bathrooms
- Bedrooms: 4
- Bathrooms: 2
- Full bathrooms: 1
- 1/2 bathrooms: 1
Rooms
- Room types: No additional rooms
Primary bedroom
- Features: Flooring (Hardwood)
- Level: Second
- Area: 180 Square Feet
- Dimensions: 12X15
Bedroom 2
- Features: Flooring (Hardwood)
- Level: Second
- Area: 204 Square Feet
- Dimensions: 12X17
Bedroom 3
- Features: Flooring (Hardwood)
- Level: Second
- Area: 144 Square Feet
- Dimensions: 12X12
Bedroom 4
- Features: Flooring (Hardwood)
- Level: Second
- Area: 120 Square Feet
- Dimensions: 10X12
Dining room
- Features: Flooring (Tile)
- Level: Main
- Area: 216 Square Feet
- Dimensions: 12X18
Kitchen
- Features: Kitchen (Eating Area-Breakfast Bar, Pantry), Flooring (Tile)
- Level: Main
- Area: 171 Square Feet
- Dimensions: 9X19
Laundry
- Features: Flooring (Vinyl)
- Level: Main
- Area: 65 Square Feet
- Dimensions: 5X13
Living room
- Features: Flooring (Hardwood)
- Level: Main
- Area: 459 Square Feet
- Dimensions: 17X27
Heating
- Electric, Forced Air
Cooling
- Central Air
Appliances
- Included: Dishwasher, Disposal, Microwave, Range, Refrigerator, Range Hood, Electric Water Heater
Features
- Basement: Unfinished,Egress Window,Partial
Interior area
- Total structure area: 3,484
- Total interior livable area: 2,784 sqft
Property
Parking
- Total spaces: 4
- Parking features: Gravel, Yes
Accessibility
- Accessibility features: No Disability Access
Features
- Stories: 2
- Patio & porch: Deck
Lot
- Size: 6,969 Square Feet
- Dimensions: 144x50
- Features: Level
Details
- Parcel number: 1521154002
- Special conditions: None
Construction
Type & style
- Home type: SingleFamily
- Property subtype: Single Family Residence
Materials
- Wood Siding, Frame
- Foundation: Block, Stone
Condition
- New construction: No
- Year built: 1875
Utilities & green energy
- Sewer: Public Sewer
- Water: Public
Community & HOA
HOA
- Services included: None
Location
- Region: Carbondale
Financial & listing details
- Price per square foot: $82/sqft
- Tax assessed value: $90,180
- Annual tax amount: $3,218
- Date on market: 3/12/2026
- Ownership: Fee Simple
Estimated market value
$222,200
$211,000 - $233,000
$1,808/mo
Price history
| Date | Event | Price |
|---|---|---|
| 5/29/2026 | Price change | $229,000-8%$82/sqft |
Source: | ||
| 3/12/2026 | Listed for sale | $249,000-0.4%$89/sqft |
Source: | ||
| 1/29/2026 | Listing removed | $249,900$90/sqft |
Source: | ||
| 7/1/2025 | Listed for sale | $249,900-9.1%$90/sqft |
Source: | ||
| 6/19/2025 | Listing removed | $274,900$99/sqft |
Source: | ||
| 5/12/2025 | Listed for sale | $274,900$99/sqft |
Source: | ||
| 4/25/2025 | Contingent | $274,900$99/sqft |
Source: | ||
| 12/22/2024 | Listed for sale | $274,900+587.3%$99/sqft |
Source: | ||
| 11/3/2017 | Sold | $40,000-69.2%$14/sqft |
Source: Public Record Report a problem | ||
| 11/2/2016 | Listed for sale | $129,900-13.3%$47/sqft |
Source: RE/MAX Realty Professionals #409778 Report a problem | ||
| 9/3/2016 | Listing removed | $149,900$54/sqft |
Source: RE/MAX Realty Professionals #401338 Report a problem | ||
| 9/6/2015 | Listed for sale | $149,900+499.6%$54/sqft |
Source: RE/MAX REALTY PROFESSIONALS #401338 Report a problem | ||
| 8/25/2015 | Sold | $25,000$9/sqft |
Source: Public Record Report a problem | ||
Public tax history
| Year | Property taxes | Tax assessment |
|---|---|---|
| 2024 | $3,426 +6.4% | $30,060 +10.4% |
| 2023 | $3,218 +3.5% | $27,227 +8.3% |
| 2022 | $3,110 +1.5% | $25,135 +5.1% |
| 2021 | $3,065 +3.2% | $23,913 -1.7% |
| 2020 | $2,969 +4.2% | $24,336 -0.4% |
| 2019 | $2,850 +2.9% | $24,436 -5.4% |
| 2017 | $2,771 | $25,843 |
| 2016 | -- | $25,843 -14.9% |
| 2015 | -- | $30,351 |
| 2014 | -- | $30,351 -2% |
| 2012 | -- | $30,971 -16% |
| 2011 | -- | $36,889 -1.5% |
| 2010 | -- | $37,443 +0.7% |
| 2009 | $2,976 | $37,183 |
Find assessor info on the county website
Monthly payment
Est. payment$--/mo
Payment breakdown
Explore the cost of this home by adjusting the details. Changes won't be saved.All calculations are estimates and provided by Zillow, Inc. for informational purposes only. Actual amounts may vary.
HOA fees may include property taxes on listings classified as Co-Ops. Contact the listing agent and/or owner for fee details.
Mortgage interest rates are dependent on a number of factors, including credit score, down payment, and repayment length. Interest rate data provided by Zillow Group Marketplace, Inc. as of 1/1/1970 from various mortgage lenders with which we have lead or other similar arrangements; the Estimated Payment is an average of those rates.
See how much you could borrow to make a competitive offer.
Climate risks
Neighborhood: 62901
Nearby schools
GreatSchools rating
- 2/10Thomas Elementary SchoolGrades: 2-3Distance: 1.1 mi
- 2/10Carbondale Middle SchoolGrades: 6-8Distance: 1.6 mi
- 5/10Carbondale Community High SchoolGrades: 9-12Distance: 2 mi
Schools provided by the listing agent
- District: 95
Source: MRED as distributed by MLS GRID. This data may not be complete. We recommend contacting the local school district to confirm school assignments for this home.
A local agent can set up tours, give advice and negotiate with sellers.
A local lender can help you make sure your offer is ready when you are.
- Illinois
- Jackson County
- Carbondale
- 62901
- 509 W Main St