Welcome to this remarkable Round Lake area home, nestled on a serene and quiet street, offering the luxury of a builders acre of private property. Prepare to be amazed by the recently renewed kitchen, featuring an abundance of convenient drawers that surpass traditional cabinets. This spacious four-bedroom, two-bath home boasts open, wide spaces and a flowing floor plan, adorned with neutral colors and delightful decor that will undoubtedly impress even the most particular of buyers. The backyard is a true oasis, featuring a gorgeous multi-level, stamped concrete patio overlooking the expansive yard. Adding to the allure is a newer hot tub, complete with a fancy electric cover that raises and lowers, providing both convenience and shelter. Additionally, a shed is included, offering ample storage space for your needs. Throughout the home, you'll find comfortable spaces and generously sized rooms, providing a sense of ease and relaxation. Don't miss the opportunity to experience this extraordinary property firsthand. Schedule your visit today to witness the charm and potential this home has to offer.
Closed
Street View
$348,500
509 W Park Ave, Round Lake, IL 60073
4beds
2,218sqft
Single Family Residence
Built in 2005
0.6 Acres Lot
$401,100 Zestimate®
$157/sqft
$2,978 Estimated rent
Home value
$401,100
$381,000 - $421,000
$2,978/mo
Zestimate® history
Owner options
List your home for rent
$2,978/mo
Rent Zestimate®
Find your next renter with Zillow Rental Manager. Plus, with online applications, you can quickly screen prospective tenants – for free.
$2,978/mo
Rent Zestimate®
Refinance and save
$2,655/mo
Est. payment
Refinancing to a lower rate could help reduce your monthly payments and save thousands over the life of the loan.
$2,655/mo
Est. payment
Explore your selling options
Work with a Zillow partner agent
Leverage their expertise and Zillow's premium Showcase listings to get your home seen by more buyers.
Get startedList with your own agent
Get your home in front of millions of buyers by listing it on Zillow.
Learn how to do itSell it yourself
Take full control of how buyers see your home on Zillow by listing For Sale by Owner (FSBO).
List your homeWhat's special
Newer hot tubDelightful decorFancy electric coverSpacious four-bedroomFlowing floor planNeutral colorsWide spaces
Zillow last checked:
Listing updated:
Listed by:
Renee O'Brien 847-687-1954,
Keller Williams North Shore West
Bought with:
Piotr Przeklasa
Avian Realty
Source: MRED as distributed by MLS GRID,MLS#: 11839236
Facts & features
Interior
Bedrooms & bathrooms
- Bedrooms: 4
- Bathrooms: 2
- Full bathrooms: 2
Rooms
- Room types: Foyer
Primary bedroom
- Features: Bathroom (Full)
- Level: Main
- Area: 210 Square Feet
- Dimensions: 15X14
Bedroom 2
- Level: Main
- Area: 168 Square Feet
- Dimensions: 12X14
Bedroom 3
- Level: Main
- Area: 120 Square Feet
- Dimensions: 12X10
Bedroom 4
- Level: Lower
- Area: 210 Square Feet
- Dimensions: 15X14
Family room
- Level: Lower
- Area: 324 Square Feet
- Dimensions: 27X12
Foyer
- Level: Main
- Area: 44 Square Feet
- Dimensions: 11X4
Kitchen
- Features: Kitchen (Eating Area-Table Space, Pantry-Closet)
- Level: Main
- Area: 120 Square Feet
- Dimensions: 12X10
Laundry
- Level: Lower
- Area: 70 Square Feet
- Dimensions: 10X7
Living room
- Level: Main
- Area: 256 Square Feet
- Dimensions: 16X16
Heating
- Natural Gas, Forced Air
Cooling
- Central Air
Appliances
- Included: Range, Dishwasher, Refrigerator, Washer, Dryer, Humidifier
Features
- Cathedral Ceiling(s)
- Basement: Exterior Entry,Daylight
Interior area
- Total structure area: 0
- Total interior livable area: 2,218 sqft
Property
Parking
- Total spaces: 2
- Parking features: Asphalt, Garage Door Opener, On Site, Garage Owned, Attached, Garage
- Attached garage spaces: 2
- Has uncovered spaces: Yes
Accessibility
- Accessibility features: No Disability Access
Lot
- Size: 0.6 Acres
- Dimensions: 66X396
Details
- Parcel number: 06293020180000
- Special conditions: None
- Other equipment: TV-Cable, Ceiling Fan(s), Sump Pump
Construction
Type & style
- Home type: SingleFamily
- Architectural style: Contemporary
- Property subtype: Single Family Residence
Materials
- Brick
- Foundation: Concrete Perimeter
- Roof: Asphalt
Condition
- New construction: No
- Year built: 2005
Details
- Builder model: RAISED RAN
Utilities & green energy
- Electric: Circuit Breakers, 100 Amp Service
- Sewer: Public Sewer
- Water: Lake Michigan
Community & HOA
Community
- Features: Curbs, Sidewalks, Street Lights, Street Paved
- Subdivision: Rosing Brothers
HOA
- Services included: None
Location
- Region: Round Lake
Financial & listing details
- Price per square foot: $157/sqft
- Tax assessed value: $256,634
- Annual tax amount: $6,927
- Date on market: 7/22/2023
- Listing terms: Cash
- Ownership: Fee Simple
Price history
| Date | Event | Price |
|---|---|---|
| 9/12/2023 | Sold | $348,500+2.5%$157/sqft |
Source:  MRED as distributed by MLS GRID #11839236 Report a problem MRED as distributed by MLS GRID #11839236 Report a problem | ||
| 8/30/2023 | Pending sale | $340,000$153/sqft |
Source: MRED as distributed by MLS GRID #11839236 Report a problem | ||
| 7/25/2023 | Contingent | $340,000$153/sqft |
Source: MRED as distributed by MLS GRID #11839236 Report a problem | ||
| 7/22/2023 | Listed for sale | $340,000+49.1%$153/sqft |
Source: MRED as distributed by MLS GRID #11839236 Report a problem | ||
| 10/24/2005 | Sold | $228,000+470%$103/sqft |
Source: Public Record Report a problem | ||
| 1/23/2002 | Sold | $40,000$18/sqft |
Source: Public Record Report a problem | ||
Public tax history
| Year | Property taxes | Tax assessment |
|---|---|---|
| 2024 | $7,745 +14.7% | $94,731 +10.7% |
| 2023 | $6,754 -2.5% | $85,536 +14.4% |
| 2022 | $6,927 -15.9% | $74,764 +2.3% |
| 2021 | $8,235 +4.4% | $73,101 -1.7% |
| 2020 | $7,885 +12.1% | $74,384 +13% |
| 2019 | $7,034 +11.9% | $65,803 +22% |
| 2018 | $6,286 | $53,928 +6.3% |
| 2017 | $6,286 +7.1% | $50,727 +8.3% |
| 2016 | $5,869 -11.1% | $46,826 +9.5% |
| 2015 | $6,601 +0.5% | $42,779 -11.5% |
| 2014 | $6,568 +0.4% | $48,352 -4.2% |
| 2012 | $6,540 +2% | $50,498 -18.8% |
| 2011 | $6,410 -8.9% | $62,163 -20% |
| 2010 | $7,040 +4.9% | $77,714 -5% |
| 2009 | $6,713 +7% | $81,804 +5.1% |
| 2008 | $6,271 +9.4% | $77,801 +13.7% |
| 2006 | $5,730 +510.9% | $68,453 |
| 2005 | $938 +1.7% | -- |
| 2004 | $922 +3.1% | -- |
| 2003 | $894 -14.9% | -- |
| 2002 | $1,051 +9.9% | -- |
| 2001 | $956 +2% | $10,018 +1.8% |
| 2000 | $937 | $9,844 |
Find assessor info on the county website
Neighborhood: 60073
Nearby homes
- $179,9003 bd1 ba968 sqft502 W Park Ave, Round Lake, IL 60073Off Market
- $199,9993 bd1 ba1.1k sqft504 W Park Ave, Round Lake, IL 60073Sold
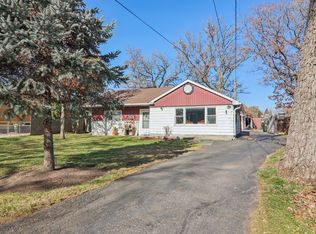
- $251,9003 bd1 ba1.9k sqft503 W Park Ave, Round Lake, IL 60073Off Market
- $248,400-- bd1 ba1.4k sqft501 W Park Ave, Round Lake, IL 60073Off Market
- $17,603-- bd-- ba-- sqft501 W Park Ave, Round Lake, IL 60073Off Market
- $17,603-- bd-- ba-- sqft501 W Park Ave, Round Lake, IL 60073Off Market
- $342,1003 bd3 ba1.9k sqft420 W Park Ave, Round Lake, IL 60073Off Market
- $325,0004 bd2 ba1.3k sqft506 W Park Ave, Round Lake, IL 60073Sold
Nearby schools
GreatSchools rating
- 4/10Village Elementary SchoolGrades: 3-5Distance: 0.5 mi
- 4/10Magee Middle SchoolGrades: 6-8Distance: 0.6 mi
- 4/10Round Lake Senior High SchoolGrades: 9-12Distance: 0.9 mi
Schools provided by the listing agent
- District: 116
Source: MRED as distributed by MLS GRID. This data may not be complete. We recommend contacting the local school district to confirm school assignments for this home.
Get a cash offer in 3 minutes
Find out how much your home could sell for in as little as 3 minutes with a no-obligation cash offer.
Estimated market value
$401,100
Get a cash offer in 3 minutes
Find out how much your home could sell for in as little as 3 minutes with a no-obligation cash offer.
Estimated market value
$401,100
- Illinois
- Lake County
- Round Lake
- 60073
- 509 W Park Ave
Nearby cities
Nearby zip codes
Other Round Lake Topics
