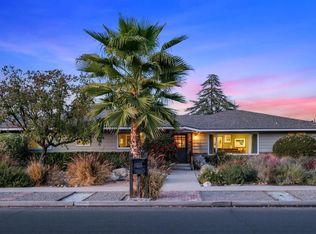
Welcome to Fig Garden Estates. This incredible six bedroom home with owned solar and a pool is sure to please! The impressive ranch-style home has been beautifully updated and well-maintained. The sprawling park-like grounds are lush with mature trees and other greenery. Inside, you'll find a large, stunning kitchen with stone counters, professional stainless steel appliances, a dining area plus breakfast bar, and a skylight to let in plenty of natural light. The living room features a gorgeous stone fireplace hearth with an easy to use gas insert to create cozy comfort on cool days. The formal dining room is spacious enough to accommodate a large formal eating area plus extra living space. Each of the six bedrooms is generously sized with four, including the primary suite and two full bathrooms on the west side of the house and the remaining two plus another full bath on the east wing. In addition to the main house, there is a bonus room accessible from the backyard that can be used as an office, game room, pool house, or any other use that tickles your fancy. The lush backyard provides privacy combined with ample space to enjoy the pool on a hot day or entertain. The location could not be better in the north Fig Garden area with easy access to the best shopping, dining and entertainment that Fresno has to offer. You'll also enjoy close proximity to all major freeways and excellent schools, parks, and recreation. Don't miss out on this mid-century beauty!
Sold for $650,000
$650,000
509 W Roberts Ave, Fresno, CA 93704
6beds
3baths
3,090sqft
Residential, Single Family Residence
Built in 1963
0.32 Acres Lot
$721,900 Zestimate®
$210/sqft
$3,671 Estimated rent
Home value
$721,900
$679,000 - $772,000
$3,671/mo
Zestimate® history
Owner options
List your home for rent
$3,671/mo
Rent Zestimate®
Find your next renter with Zillow Rental Manager. Plus, with online applications, you can quickly screen prospective tenants – for free.
$3,671/mo
Rent Zestimate®
Refinance and save
$4,375/mo
Est. payment
Refinancing to a lower rate could help reduce your monthly payments and save thousands over the life of the loan.
$4,375/mo
Est. payment
Explore your selling options
Work with a Zillow partner agent
Leverage their expertise and Zillow's premium Showcase listings to get your home seen by more buyers.
Get startedList with your own agent
Get your home in front of millions of buyers by listing it on Zillow.
Learn how to do itSell it yourself
Take full control of how buyers see your home on Zillow by listing For Sale by Owner (FSBO).
List your homeWhat's special
Zillow last checked:
Listing updated:
Listed by:
Erica G. Maranian DRE #02003641 559-250-2421,
Redfin Corporation
Bought with:
Sarah Hedrick, DRE #01371742
Realty Concepts, Ltd. - Fresno
Source: Fresno MLS,MLS#: 614525Originating MLS: Fresno MLS
Facts & features
Interior
Bedrooms & bathrooms
- Bedrooms: 6
- Bathrooms: 3
Primary bedroom
- Area: 0
- Dimensions: 0 x 0
Bedroom 1
- Area: 0
- Dimensions: 0 x 0
Bedroom 2
- Area: 0
- Dimensions: 0 x 0
Bedroom 3
- Area: 0
- Dimensions: 0 x 0
Bedroom 4
- Area: 0
- Dimensions: 0 x 0
Bathroom
- Features: Shower, Tub
Dining room
- Features: Formal
- Area: 0
- Dimensions: 0 x 0
Family room
- Area: 0
- Dimensions: 0 x 0
Kitchen
- Features: Eat-in Kitchen, Breakfast Bar, Pantry
- Area: 0
- Dimensions: 0 x 0
Living room
- Area: 0
- Dimensions: 0 x 0
Basement
- Area: 0
Heating
- Has Heating (Unspecified Type)
Cooling
- Central Air, Whole House Fan
Appliances
- Included: Built In Range/Oven, Gas Appliances, Disposal, Dishwasher, Microwave, Refrigerator
- Laundry: Inside
Features
- Isolated Bedroom, Isolated Bathroom, Built-in Features
- Flooring: Carpet, Tile, Hardwood
- Windows: Double Pane Windows, Skylight(s)
- Basement: None
- Number of fireplaces: 1
- Fireplace features: Gas
Interior area
- Total structure area: 3,090
- Total interior livable area: 3,090 sqft
Property
Parking
- Parking features: Garage, Open
- Has garage: Yes
- Has uncovered spaces: Yes
Features
- Levels: One
- Stories: 1
- Patio & porch: Covered, Uncovered, Concrete
- Has private pool: Yes
- Pool features: Fiberglass, Private, In Ground
- Fencing: Fenced
Lot
- Size: 0.32 Acres
- Dimensions: 105 x 132
- Features: Urban, Corner Lot, Sprinklers In Front, Sprinklers In Rear, Mature Landscape
Details
- Parcel number: 41616315
- Zoning: R1B
Construction
Type & style
- Home type: SingleFamily
- Architectural style: Ranch
- Property subtype: Residential, Single Family Residence
Materials
- Stucco, Brick
- Foundation: Wood Subfloor
- Roof: Composition
Condition
- Year built: 1963
Details
- Builder name: Fig Garden Estates
Utilities & green energy
- Sewer: Public Sewer
- Water: Public
- Utilities for property: Public Utilities
Community & HOA
Community
- Security: Security System
Location
- Region: Fresno
Financial & listing details
- Price per square foot: $210/sqft
- Tax assessed value: $663,000
- Date on market: 6/27/2024
- Cumulative days on market: 46 days
- Listing agreement: Exclusive Right To Sell
- Listing terms: Government,Conventional,Cash
Price history
| Date | Event | Price |
|---|---|---|
| 9/18/2024 | Sold | $650,000$210/sqft |
Source: Fresno MLS #614525 Report a problem | ||
| 8/13/2024 | Pending sale | $650,000$210/sqft |
Source: Fresno MLS #614525 Report a problem | ||
| 6/27/2024 | Listed for sale | $650,000$210/sqft |
Source: Fresno MLS #614525 Report a problem | ||
Public tax history
| Year | Property taxes | Tax assessment |
|---|---|---|
| 2026 | -- | $663,000 +2% |
| 2025 | $8,209 +167.1% | $650,000 +156% |
| 2024 | $3,073 +2% | $253,866 +2% |
| 2023 | $3,013 +1.4% | $248,889 +2% |
| 2022 | $2,971 +2.9% | $244,009 +2% |
| 2021 | $2,887 +0.4% | $239,225 +1% |
| 2020 | $2,874 +4.1% | $236,773 +2% |
| 2019 | $2,760 +2.3% | $232,131 +2% |
| 2018 | $2,699 +1.8% | $227,580 +2% |
| 2017 | $2,651 +3.5% | $223,119 +2% |
| 2016 | $2,561 +1.6% | $218,745 +1.5% |
| 2015 | $2,521 +2.1% | $215,460 +2% |
| 2014 | $2,470 | $211,241 +0.5% |
| 2013 | -- | $210,287 +2% |
| 2012 | -- | $206,165 +2% |
| 2011 | -- | $202,123 +0.8% |
| 2010 | -- | $200,613 -0.2% |
| 2009 | -- | $201,091 +2% |
| 2008 | -- | $197,149 +2% |
| 2007 | -- | $193,284 +2% |
| 2006 | -- | $189,495 +2% |
| 2005 | -- | $185,781 +2% |
| 2004 | -- | $182,139 +1.9% |
| 2003 | -- | $178,801 +2% |
| 2002 | -- | $175,296 +2% |
| 2001 | $1,943 | $171,860 |
Find assessor info on the county website
Neighborhood: Bullard
Nearby homes
- $402,1003 bd2 ba1.8k sqft525 W Roberts Ave, Fresno, CA 93704Off Market
- $700,0004 bd3 ba2.3k sqft506 W Browning Ave, Fresno, CA 93704Sold
- $438,9003 bd1 ba1.8k sqft489 W Roberts Ave, Fresno, CA 93704Off Market
- $474,3004 bd2 ba2k sqft526 W Browning Ave, Fresno, CA 93704Off Market

- $471,4003 bd2 ba2.2k sqft508 W Roberts Ave, Fresno, CA 93704Off Market
- $534,3004 bd3 ba2.3k sqft541 W Roberts Ave, Fresno, CA 93704Off Market
- $462,9003 bd2 ba1.7k sqft486 W Browning Ave, Fresno, CA 93704Off Market
- $397,1003 bd1 ba1.6k sqft524 W Roberts Ave, Fresno, CA 93704Off Market
Nearby schools
GreatSchools rating
- 6/10Kratt Elementary SchoolGrades: K-6Distance: 0.8 mi
- 3/10Tenaya Middle SchoolGrades: 7-8Distance: 0.7 mi
- 6/10Bullard High SchoolGrades: 9-12Distance: 0.5 mi
Schools provided by the listing agent
- Elementary: Kratt
- Middle: Tenaya
- High: Bullard
Source: Fresno MLS. This data may not be complete. We recommend contacting the local school district to confirm school assignments for this home.
Get a cash offer in 3 minutes
Find out how much your home could sell for in as little as 3 minutes with a no-obligation cash offer.
Estimated market value
$721,900
Get a cash offer in 3 minutes
Find out how much your home could sell for in as little as 3 minutes with a no-obligation cash offer.
Estimated market value
$721,900
- California
- Fresno County
- Fresno
- 93704
- Bullard
- 509 W Roberts Ave
