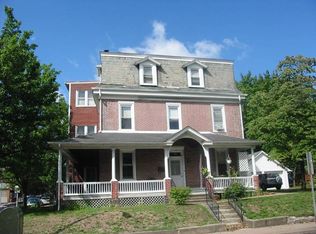
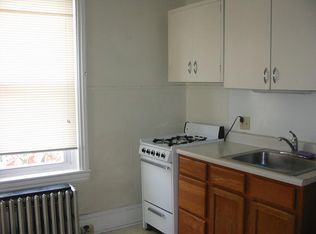
Welcome to this charming Colonial in the heart of Perkasie Borough, where small-town charm meets everyday convenience. Just steps from local restaurants, shops, parks, and community events, this well maintained 3-bedroom, 1.5-bath home offers the walkable lifestyle you've been searching for. Inside, you'll find a spacious floor plan with 9-foot ceilings, rich hardwood floors, and timeless architectural details throughout. The inviting living room features built-in corner shelving, while the updated kitchen boasts granite countertops, a breakfast bar, recessed lighting, and an open flow into the generous dining area accented with elegant dental crown molding. A convenient main-level laundry room and powder room add functionality, while the versatile bonus room is perfect for a home office, den, playroom, or additional sitting area. Upstairs, three spacious bedrooms provide comfortable accommodations, including a large primary bedroom with crown molding and double closets. The hall bath features a double vanity, offering both style and convenience. Step outside through the second-floor sliding glass doors to a spacious deck overlooking the private, fenced backyard below. The backyard retreat also includes a patio and storage shed, creating the perfect setting for outdoor entertaining, gardening, or simply relaxing. Combining character, space, and an unbeatable location in the vibrant center of Perkasie Borough, this wonderful home is ready to welcome its next owner.
Under contract
$399,900
509 W Walnut St, Perkasie, PA 18944
3beds
1,992sqft
Single Family Residence
Built in 1900
3,588 Square Feet Lot
$416,700 Zestimate®
$201/sqft
$-- HOA
What's special
Three spacious bedroomsSpacious deckSecond-floor sliding glass doorsPrivate fenced backyardTimeless architectural detailsBreakfast barRecessed lighting
- 27 days |
- 2,152 |
- 75 |
Zillow last checked:
Listing updated:
Listed by:
Matt Clemens 267-240-0140,
RE/MAX Reliance 2157234150
Source: Bright MLS,MLS#: PABU2123696
Facts & features
Interior
Bedrooms & bathrooms
- Bedrooms: 3
- Bathrooms: 2
- Full bathrooms: 1
- 1/2 bathrooms: 1
- Main level bathrooms: 1
Basement
- Area: 0
Heating
- Hot Water, Oil
Cooling
- Window Unit(s), Electric
Appliances
- Included: Cooktop, Dryer, Oven/Range - Electric, Washer, Water Heater, Electric Water Heater
Features
- Basement: Partial,Unfinished
- Has fireplace: No
Interior area
- Total structure area: 1,992
- Total interior livable area: 1,992 sqft
- Finished area above ground: 1,992
- Finished area below ground: 0
Video & virtual tour
Property
Parking
- Total spaces: 3
- Parking features: Driveway, On Street
- Uncovered spaces: 3
Accessibility
- Accessibility features: None
Features
- Levels: Two
- Stories: 2
- Pool features: None
Lot
- Size: 3,588 Square Feet
- Dimensions: 39.00 x 92.00
Details
- Additional structures: Above Grade, Below Grade
- Parcel number: 33005177
- Zoning: C2
- Special conditions: Standard
Construction
Type & style
- Home type: SingleFamily
- Architectural style: Colonial
- Property subtype: Single Family Residence
Materials
- Frame
- Foundation: Stone
- Roof: Asphalt
Condition
- New construction: No
- Year built: 1900
Utilities & green energy
- Sewer: Public Sewer
- Water: Public
Community & HOA
Community
- Subdivision: Non Available
HOA
- Has HOA: No
Location
- Region: Perkasie
- Municipality: PERKASIE BORO
Financial & listing details
- Price per square foot: $201/sqft
- Tax assessed value: $16,290
- Annual tax amount: $2,917
- Date on market: 6/11/2026
- Listing agreement: Exclusive Right To Sell
- Inclusions: Washer, Dryer, Ac Window Units, Lawn Mower, In As Is Condition With No Monetary Value
- Ownership: Fee Simple
Estimated market value
$416,700
$396,000 - $438,000
$2,514/mo
Price history
| Date | Event | Price |
|---|---|---|
| 6/15/2026 | Contingent | $399,900$201/sqft |
Source: | ||
| 6/11/2026 | Listed for sale | $399,900+60%$201/sqft |
Source: | ||
| 6/20/2017 | Listing removed | $249,900$125/sqft |
Source: Long & Foster-Doylestown #6939139 Report a problem | ||
| 3/6/2017 | Listed for sale | $249,900-5.7%$125/sqft |
Source: Long & Foster-Doylestown #6939139 Report a problem | ||
| 4/6/2008 | Listing removed | $264,900$133/sqft |
Source: NCI #4923141 Report a problem | ||
| 2/1/2008 | Listed for sale | $264,900+3.9%$133/sqft |
Source: NCI #4923141 Report a problem | ||
| 11/24/2007 | Listing removed | $254,900$128/sqft |
Source: eWebEngine #61856 Report a problem | ||
| 11/16/2007 | Listed for sale | $254,900+103.9%$128/sqft |
Source: eWebEngine #61856 Report a problem | ||
| 4/27/2000 | Sold | $125,000+15.7%$63/sqft |
Source: Public Record Report a problem | ||
| 5/6/1996 | Sold | $108,000$54/sqft |
Source: Public Record Report a problem | ||
Public tax history
| Year | Property taxes | Tax assessment |
|---|---|---|
| 2025 | $2,801 | $16,290 |
| 2024 | $2,801 +1.2% | $16,290 |
| 2023 | $2,769 | $16,290 |
| 2022 | $2,769 +1.8% | $16,290 |
| 2021 | $2,720 | $16,290 |
| 2020 | $2,720 +0.6% | $16,290 |
| 2018 | $2,703 +0.8% | $16,290 |
| 2017 | $2,683 | $16,290 |
| 2016 | $2,683 | $16,290 |
| 2015 | -- | $16,290 |
| 2014 | -- | $16,290 |
| 2013 | -- | $16,290 |
| 2012 | -- | $16,290 |
| 2011 | -- | $16,290 |
| 2010 | -- | $16,290 +10.1% |
| 2009 | -- | $14,800 |
| 2008 | -- | $14,800 |
| 2007 | -- | $14,800 |
| 2006 | -- | $14,800 |
| 2005 | -- | $14,800 +300% |
| 2004 | -- | $3,700 |
| 2003 | -- | $3,700 |
| 2002 | -- | $3,700 |
| 2000 | -- | $3,700 |
Find assessor info on the county website
Monthly payment
Est. payment$--/mo
Payment breakdown
Explore the cost of this home by adjusting the details. Changes won't be saved.All calculations are estimates and provided by Zillow, Inc. for informational purposes only. Actual amounts may vary.
HOA fees may include property taxes on listings classified as Co-Ops. Contact the listing agent and/or owner for fee details.
Mortgage interest rates are dependent on a number of factors, including credit score, down payment, and repayment length. Interest rate data provided by Zillow Group Marketplace, Inc. as of 1/1/1970 from various mortgage lenders with which we have lead or other similar arrangements; the Estimated Payment is an average of those rates.
See how much you could borrow to make a competitive offer.
Climate risks
Neighborhood: 18944
Nearby schools
GreatSchools rating
- 8/10Patricia A Guth El SchoolGrades: K-5Distance: 0.7 mi
- 5/10Pennridge South Middle SchoolGrades: 6-8Distance: 0.6 mi
- 9/10Pennridge High SchoolGrades: 9-12Distance: 1.5 mi
Schools provided by the listing agent
- Middle: South
- District: Pennridge
Source: Bright MLS. This data may not be complete. We recommend contacting the local school district to confirm school assignments for this home.
A local agent can set up tours, give advice and negotiate with sellers.
A local lender can help you make sure your offer is ready when you are.
- Pennsylvania
- Bucks County
- Perkasie
- 18944
- 509 W Walnut St