Skip main navigation
New construction
$299,900
3beds
1,454sqft

509 W WASON STREET, CITRUS SPRINGS, FL 34434

3beds
1,454sqft
Single family residence
Built in 2026
0.29 Acres
2 Attached garage spaces
$206 price/sqft

What's special

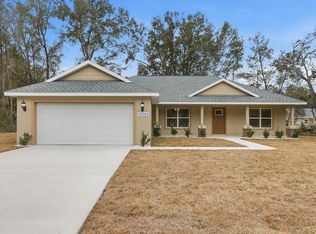
Private screened-in lanaiClassic board-and-batten sidingWelcoming front porchWarm tongue-and-groove ceiling accentsStriking curb appealElegant countertopsAward-winning centerpiece kitchen

Built around thoughtful, nature-inspired architecture, the Sunhaven plan blends high end design with a welcoming sense of home. Set on a generous 0.29 acre lot, this exceptional property combines sleek architectural style with private, effortless outdoor living. Classic board-and-batten siding creates striking curb appeal, complemented by warm tongue-and-groove ceiling accents. Iconic Sabal palms welcome you in the front while lush, tropical palms line the backyard. Inside, the open-concept layout is flooded with soft, natural light, anchored by a signature triple window in the main family room and a massive 9-foot rear glass slider that seamlessly draws the outdoors in. Designed with over 240 square feet of dedicated outdoor living, you can start your mornings on the welcoming front porch and spend evenings relaxing on the private, screened-in lanai. Beyond the lanai, a brand-new six-foot vinyl privacy fence fully surrounds the backyard, creating a secure, palm accented retreat for family, pets, and outdoor gatherings. The primary suite serves as a tranquil reset button, complete with an elegant tray ceiling featuring tongue-and-groove accents, a spacious walk-in closet, and a spa inspired bath equipped with dual sinks and a beautifully tiled shower. Thoughtfully built from the ground up, the home features low VOC flooring, cabinetry, and paint for better indoor air quality, paired with Energy Star appliances for daily efficiency. At the heart of the home sits an award-winning centerpiece kitchen, awarded Parade of Homes "Best Kitchen", featuring a deep white fireclay farmhouse sink, elegant countertops, and a large island bathed in pendant lighting. Spanning 2,170 total square feet with 3 bedrooms, 2 bathrooms, and a spacious two-car garage, this home offers a restorative sanctuary where high end design meets peace of mind. Welcome home to a brighter and healthier lifestyle!

5 days
|
388
|
45
|

Likely to sell faster than

Source: Stellar MLS,MLS#: O6436493MLS LogoOriginating MLS: Orlando Regional
Travel times

Living Room

Kitchen

Primary Bedroom

Zillow last checked:

Listing updated:

Listed by:

Julie Fernandez 407-496-2672,

OAK AVENUE REAL ESTATE LLC 407-720-5000

Source: Stellar MLS,MLS#: O6436493MLS LogoOriginating MLS: Orlando Regional

Facts & features

Interior

Bedrooms & bathrooms
  • Bedrooms: 3
  • Bathrooms: 2
  • Full bathrooms: 2
Primary bedroom
  • Features: Walk-In Closet(s)
  • Level: First
Great room
  • Level: First
Kitchen
  • Level: First
Heating
  • Central
Cooling
  • Central Air
Appliances
  • Included: Dishwasher, Microwave, Range, Refrigerator
  • Laundry: Inside
Features
  • Ceiling Fan(s), High Ceilings, Open Floorplan, Split Bedroom, Thermostat, Walk-In Closet(s)
  • Flooring: Luxury Vinyl
  • Doors: Sliding Doors
  • Windows: Window Treatments
  • Has fireplace: No
Interior area
  • Total structure area: 2,170
  • Total interior livable area: 1,454 sqft
Video & virtual tour

Property

Parking
  • Total spaces: 2
  • Parking features: Garage - Attached
  • Attached garage spaces: 2
Features
  • Levels: One
  • Stories: 1
  • Patio & porch: Covered, Front Porch, Rear Porch, Screened
  • Fencing: Fenced,Vinyl
Lot
  • Size: 0.29 Acres
  • Dimensions: 100 x 125
Details
  • Parcel number: 18E17S100050053700100
  • Zoning: RUR
  • Special conditions: None

Construction

Type & style
  • Home type: SingleFamily
  • Property subtype: Single Family Residence
Materials
  • Block
  • Foundation: Slab
  • Roof: Shingle
Condition
  • Completed
  • New construction: Yes
  • Year built: 2026
Details
  • Builder model: Sunhaven
  • Builder name: Sunworth Homes

Utilities & green energy

  • Sewer: Aerobic Septic
  • Water: Public
  • Utilities for property: Electricity Connected
Green energy
  • Energy efficient items: Appliances
  • Indoor air quality: No/Low VOC Cabinets/Counters, No/Low VOC Flooring, No/Low VOC Paint/Finish

Community & HOA

Community
  • Pet fee: $0 monthly
  • Subdivision: CITRUS SPGS UNIT 05
HOA
  • Has HOA: No
Location
  • Region: Citrus Springs

Financial & listing details

  • Price per square foot: $206/sqft
  • Tax assessed value: $16,800
  • Annual tax amount: $233
  • Date on market: 8/28/2026
  • Cumulative days on market: 6 days
  • Listing terms: Cash,Conventional,FHA,VA Loan
  • Ownership: Fee Simple
  • Total actual rent: 0
  • Electric utility on property: Yes
  • Road surface type: Asphalt

Price history

DateEventPrice
8/28/2026Listed for sale$299,900+1263.2%$206/sqft
Source: Stellar MLS #O6436493 Report a problem
6/19/2025Sold$22,000+528.6%$15/sqft
Source: Public Record Report a problem
7/22/2016Sold$3,500-9.1%$2/sqft
Source: Realtors Association of Citrus County #726508 Report a problem
7/1/2016Pending sale$3,850$3/sqft
Source: Landmark Realty #726508 Report a problem
6/23/2016Price change$3,850+11.6%$3/sqft
Source: Landmark Realty #726508 Report a problem
5/9/2016Listed for sale$3,450$2/sqft
Source: Landmark Realty #726508 Report a problem

Public tax history

YearProperty taxesTax assessment
2025$233 +39.3%$6,882 +10%
2024$167 +5.2%$6,256 +10%
2023$159 +22%$5,687 +10%
2022$130 +31.1%$5,170 +69%
2021$99 +2.9%$3,060 +8.9%
2020$97 +8.9%$2,810 -3.4%
2019$89 +36.4%$2,910
2018$65 $2,910 +17.3%
2017$65 +6.6%$2,480 +7.8%
2016$61 +2.3%$2,300
2015$60 -0.7%$2,300 +12.7%
2014$60 -17.6%$2,040 -33.3%
2013$73 -0.8%$3,060 -10%
2012$74 -1.2%$3,400 -1.2%
2011$74 +0.5%$3,442 -1.2%
2010$74 -38.6%$3,485 -43.7%
2009$121 -42.3%$6,195 -47.1%
2008$209 -51.8%$11,703 -55.5%
2007$433 -5.8%$26,300 -2.2%
2006$460 +96.4%$26,900 +126.1%
2005$234 +150.8%$11,900 +205.1%
2004$93 +2.6%$3,900
2003$91 +7.4%$3,900 +11.4%
2002$85 +59.7%$3,500 +94.4%
2000$53 $1,800

Find assessor info on the county website

Monthly payment

Est. payment
$1,937/mo
Principal & interest
$1550
Property taxes
$387
More affordability toolsChevron Right

Estimated market value

$299,100

$284,000 - $314,000

$1,811/mo

Climate risks

Explore flood, wildfire, and other predictive climate risk information for this property on First Street®️.

Neighborhood: 34434

Nearby schools

Central Ridge Elementary School
Grades PK-52.6 miles
4/10
GreatSchools® Rating
Test Score Rating
4/10
Student Progress Rating
4/10
Citrus Springs Middle School
Grades 6-82.8 miles
6/10
GreatSchools® Rating
Test Score Rating
6/10
Student Progress Rating
5/10
Citrus High School
Grades 9-1213.8 miles
4/10
GreatSchools® Rating
Test Score Rating
4/10
College Readiness Rating
7/10
Student Progress Rating
1/10