Skip main navigation
Sold for $1,110,000
  • $1,110,000

    509 Wadeward Rd, Henrico, VA 23229

    4beds
    3,273sqft
    Single Family Residence
    Built in 1983
    0.45 Acres Lot
    $1,110,100 Zestimate®
    $339/sqft
    $3,972 Estimated rent

    Home value

    $1,110,100

    $1.05M - $1.18M

    $3,972/mo

    Zestimate® history
    Loading
    Loading...

    Owner options

    List your home for rent

    $3,972/mo

    Rent Zestimate®

    Find your next renter with Zillow Rental Manager. Plus, with online applications, you can quickly screen prospective tenants – for free.

    Learn more

    $3,972/mo

    Rent Zestimate®

    Refinance and save

    $6,558/mo

    Est. payment

    Refinancing to a lower rate could help reduce your monthly payments and save thousands over the life of the loan.

    See today's rates

    $6,558/mo

    Est. payment

    Explore your selling options

    Work with a Zillow partner agent

    Leverage their expertise and Zillow's premium Showcase listings to get your home seen by more buyers.

    Get started

    List with your own agent

    Get your home in front of millions of buyers by listing it on Zillow.

    Learn how to do it

    Sell it yourself

    Take full control of how buyers see your home on Zillow by listing For Sale by Owner (FSBO).

    List your home

    What's special

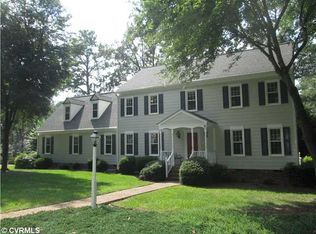
    Looking for a lovely Sleepy Hollow area home with a GUEST HOUSE? Here it is! This charming Dutch colonial sits on a lovely lot in the River Rd corridor. The main house features a roomy Living room with built-ins and fireplace. Dining room. Eat- it kitchen with a view of the lovely rear yard. HUGE sunroom with fireplace- large enough for 2 seating areas or a seating and dining area. A lovely office on the ground floor and adjacent half bath could convert into a nice first floor master if desired. Upstairs find the primary bedroom at the rear of the home with vaulted ceilings, small balcony overlooking the rear yard and primary bath. Rounding out the upstairs are 3 additional bedrooms and 2 full baths. An added bonus is the GUEST HOUSE apartment with a large living area downstairs and bedroom and full bath upstairs. A rare find! Conveniently located to Collegiate school, shopping and restaurants.

    Zillow last checked:

    Listing updated:

    Listed by:

    Jenny Maraghy (804)405-7337,

    Compass

    Bought with:

    UNREPRESENTED BUYER

    NON MLS OFFICE

    Source: CVRMLS,MLS#: 2612558MLS LogoOriginating MLS: Central Virginia Regional MLS

    Facts & features

    Interior

    Bedrooms & bathrooms
    • Bedrooms: 4
    • Bathrooms: 5
    • Full bathrooms: 4
    • 1/2 bathrooms: 1
    Primary bedroom
    • Description: Carpet, closet, cFan
    • Level: Second
    • Dimensions: 16.8 x 14.8
    Bedroom 2
    • Description: Wood floors, closet, fCan
    • Level: Second
    • Dimensions: 11.10 x 11.1
    Bedroom 3
    • Description: Carpet, closet
    • Level: Second
    • Dimensions: 12.4 x 18.4
    Bedroom 4
    • Description: Carpet, closet, cFan
    • Level: Second
    • Dimensions: 12.10 x 13.7
    Additional room
    • Description: Guest House LR
    • Level: First
    • Dimensions: 24.2 x 24.9
    Additional room
    • Description: Guest House bedroom w/full bath
    • Level: Second
    • Dimensions: 11.11 x 10.9
    Dining room
    • Description: Wood floors, chandelier
    • Level: First
    • Dimensions: 10.6 x 11.1
    Family room
    • Description: Wood floors, fireplace, cFan
    • Level: First
    • Dimensions: 14.11 x 13.3
    Florida room
    • Description: Tile flooring, fireplace, cFan
    • Level: First
    • Dimensions: 9.1 x 22.7
    Foyer
    • Description: Wood floors, stairs
    • Level: First
    • Dimensions: 8.9 x 8.7
    Other
    • Description: Tub & Shower
    • Level: Second
    Half bath
    • Level: First
    Kitchen
    • Description: Tile flooring, granite, stainless, gas cooking
    • Level: First
    • Dimensions: 10.9 x 6.9
    Living room
    • Description: Wood floors, fireplace, built in's
    • Level: First
    • Dimensions: 12.7 x 15.2
    Sitting room
    • Description: Tile flooring
    • Level: First
    • Dimensions: 8.9 x 11.4
    Heating
    • Heat Pump, Natural Gas, Zoned
    Cooling
    • Central Air, Zoned
    Appliances
    • Included: Dryer, Dishwasher, Gas Cooking, Disposal, Gas Water Heater, Microwave, Oven, Refrigerator, Stove, Tankless Water Heater, Washer
    • Laundry: Washer Hookup, Dryer Hookup
    Features
    • Bookcases, Built-in Features, Balcony, Breakfast Area, Ceiling Fan(s), Dining Area, Separate/Formal Dining Room, Eat-in Kitchen, French Door(s)/Atrium Door(s), Fireplace, Granite Counters, High Ceilings, Multiple Primary Suites, Pantry, Recessed Lighting, Walk-In Closet(s)
    • Flooring: Carpet, Ceramic Tile, Wood
    • Doors: French Doors, Storm Door(s)
    • Basement: Crawl Space
    • Attic: Pull Down Stairs
    • Number of fireplaces: 3
    • Fireplace features: Gas, Masonry, Wood Burning
    Interior area
    • Total interior livable area: 3,273 sqft
    • Finished area above ground: 3,273
    • Finished area below ground: 0

    Property

    Parking
    • Parking features: Driveway, Detached, Garage, Paved
    • Has uncovered spaces: Yes
    Features
    • Levels: Two
    • Stories: 2
    • Exterior features: Hot Tub/Spa, Storage, Shed, Paved Driveway
    • Pool features: None
    • Has spa: Yes
    • Fencing: Back Yard,Fenced
    Lot
    • Size: 0.45 Acres
    Details
    • Additional structures: Guest House
    • Parcel number: 7507384774
    • Zoning description: R2

    Construction

    Type & style
    • Home type: SingleFamily
    • Architectural style: Dutch Colonial,Two Story
    • Property subtype: Single Family Residence
    Materials
    • Brick, Drywall, Frame, HardiPlank Type
    • Roof: Shingle
    Condition
    • Resale
    • New construction: No
    • Year built: 1983

    Utilities & green energy

    • Sewer: Public Sewer
    • Water: Public

    Community & HOA

    Community
    • Subdivision: Sleepy Hollow Woods
    Location
    • Region: Henrico

    Financial & listing details

    • Price per square foot: $339/sqft
    • Tax assessed value: $1,028,100
    • Annual tax amount: $8,304
    • Date on market: 7/14/2026
    • Ownership: Individuals
    • Ownership type: Sole Proprietor

    Price history

    DateEventPrice
    7/20/2026Sold$1,110,000+11%$339/sqft
    Source: CVRMLS #2612558 Report a problem
    7/4/2026Pending sale$999,950$306/sqft
    Source: CVRMLS #2612558 Report a problem
    7/1/2026Listed for sale$999,950$306/sqft
    Source: CVRMLS #2612558 Report a problem
    6/13/2026Pending sale$999,950$306/sqft
    Source: CVRMLS #2612558 Report a problem
    6/10/2026Listed for sale$999,950+66.9%$306/sqft
    Source: CVRMLS #2612558 Report a problem
    4/29/2016Sold$599,000-12.6%$183/sqft
    Source: CVRMLS #1604735 Report a problem
    8/9/2013Sold$685,000+37%$209/sqft
    Source: CVRMLS #1314087 Report a problem
    11/2/2005Sold$500,000+38.9%$153/sqft
    Source: Public Record Report a problem
    5/14/2003Sold$360,000+3.7%$110/sqft
    Source: Public Record Report a problem
    7/3/2001Sold$347,000$106/sqft
    Source: Public Record Report a problem

    Public tax history

    YearProperty taxesTax assessment
    2025$8,305 +5.2%$1,000,600 +7.7%
    2024$7,895 +3.1%$928,800 +3.1%
    2023$7,660 +18.8%$901,200 +18.8%
    2022$6,446 +5.7%$758,400 +8.2%
    2021$6,100 +9.7%$701,200 +3.9%
    2020$5,559 $675,100 +5.6%
    2019$5,559 $639,000
    2018$5,559 +118.5%$639,000 +9.3%
    2017$2,544 -53.7%$584,800 -7.4%
    2016$5,495 -1%$631,600 -7.3%
    2015$5,548 $681,400 +6.9%
    2014$5,548 $637,700 +17.9%
    2013-- $540,700
    2012-- $540,700
    2011-- $540,700
    2010-- $540,700 -8.2%
    2009-- $588,900
    Find assessor info on the county website

    Neighborhood: 23229

    Nearby schools

    GreatSchools rating
    Schools provided by the listing agent
    • Elementary: Maybeury
    • Middle: Tuckahoe
    • High: Freeman

    Source: CVRMLS. This data may not be complete. We recommend contacting the local school district to confirm school assignments for this home.

    Get a cash offer in 3 minutes
    Find out how much your home could sell for in as little as 3 minutes with a no-obligation cash offer.
    Estimated market value
    $1,110,100
    Get a cash offer in 3 minutes
    Find out how much your home could sell for in as little as 3 minutes with a no-obligation cash offer.
    Estimated market value
    $1,110,100