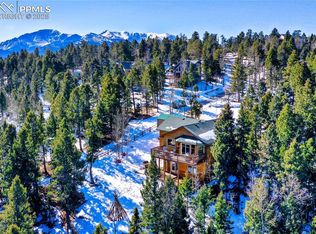
Enjoy affordable mountain living just minutes from Woodland Park's downtown shopping, restaurants, arts, hospital, and more! This 2 bedroom, 2 full bath home offers comfortable living in a quiet setting. Inside you will find modern finishes including wood finished cathedral ceilings, wood laminate and ceramic tile flooring, and an open living area with a wall of windows to let the sunlight and outdoor views in. The Kitchen features ample natural wood stained cabinetry, pantry, coffee bar, and stainless steel appliances including the refrigerator. The living room is complete with a gas fireplace and sliding glass doors that lead out to the balcony. The Primary bedroom includes adjoining full bathroom and a huge walk in closet. Washer and dryer included! Built in 2018, this home was constructed with 2x6 walls with increased insulation, vinyl low-E thermo pane windows, Hardie-plank fire and rot resistant siding, and is set on large .24 acre lot. The roads are privately maintained with snow removal through the HOA. Enjoy private, peaceful views from the balcony where wildlife is often seen. Don't miss seeing this wonderful home in a great mountain community!
Sold for $340,000
$340,000
509 Wakanda Trl, Woodland Park, CO 80863
2beds
1,326sqft
Single Family Residence
Built in 2018
10,454 Square Feet Lot
$339,700 Zestimate®
$256/sqft
$2,206 Estimated rent
Home value
$339,700
Estimated sales range
Not available
$2,206/mo
Zestimate® history
Owner options
List your home for rent
$2,206/mo
Rent Zestimate®
Find your next renter with Zillow Rental Manager. Plus, with online applications, you can quickly screen prospective tenants – for free.
$2,206/mo
Rent Zestimate®
Refinance and save
$2,193/mo
Est. payment
Refinancing to a lower rate could help reduce your monthly payments and save thousands over the life of the loan.
$2,193/mo
Est. payment
Explore your selling options
Work with a Zillow partner agent
Leverage their expertise and Zillow's premium Showcase listings to get your home seen by more buyers.
Get startedList with your own agent
Get your home in front of millions of buyers by listing it on Zillow.
Learn how to do itSell it yourself
Take full control of how buyers see your home on Zillow by listing For Sale by Owner (FSBO).
List your homeWhat's special
Gas fireplacePrivate peaceful viewsSliding glass doorsStainless steel appliancesHuge walk in closetCoffee barWood finished cathedral ceilings
Zillow last checked:
Listing updated:
Listed by:
Drew O'Farrell 281-796-8822,
Westley Drew O'Farrell
Bought with:
Kimberly Whitten
Real Broker, LLC DBA Real
Source: elevateMLS,MLS#: 2558083
Facts & features
Interior
Bedrooms & bathrooms
- Bedrooms: 2
- Bathrooms: 2
- Full bathrooms: 2
Other
- Level: Basement
- Area: 192 Square Feet
- Dimensions: 16 x 12
Heating
- Baseboard
Cooling
- Ceiling Fan(s)
Appliances
- Included: Dishwasher, Dryer, Microwave, Range, Refrigerator, Washer
Features
- 9Ft + Ceilings, Vaulted Ceiling(s), See Prop Desc Remarks, Pantry
- Flooring: Carpet, Ceramic Tile, Wood Laminate
- Has basement: No
- Has fireplace: Yes
- Fireplace features: Gas
Interior area
- Total structure area: 1,326
- Total interior livable area: 1,326 sqft
- Finished area above ground: 1,326
- Finished area below ground: 0
Property
Parking
- Parking features: No Garage, Gravel Driveway
Features
- Levels: Tri-Level
- Fencing: Other
Lot
- Size: 10,454 Square Feet
- Features: Corner Lot, Hillside, Sloped
Details
- Parcel number: 2943013030140
Construction
Type & style
- Home type: SingleFamily
- Property subtype: Single Family Residence
Materials
- Fiber Cement, Frame
- Foundation: Slab, Walk Out
- Roof: Composite Shingle
Condition
- Existing Home
- New construction: No
- Year built: 2018
Utilities & green energy
- Water: Cistern
- Utilities for property: Electricity Connected, Propane
Green energy
- Indoor air quality: Radon System
Community & HOA
HOA
- Has HOA: Yes
- Services included: Other, See Show/Agent Remarks
- HOA fee: $250 annually
Location
- Region: Woodland Park
Financial & listing details
- Price per square foot: $256/sqft
- Tax assessed value: $381,083
- Annual tax amount: $1,427
- Date on market: 8/7/2025
- Listing terms: Cash,Conventional,FHA,VA Loan
- Electric utility on property: Yes
Price history
| Date | Event | Price |
|---|---|---|
| 4/6/2026 | Sold | $340,000-1.4%$256/sqft |
Source:  elevateMLS #2558083 Report a problem elevateMLS #2558083 Report a problem | ||
| 3/9/2026 | Contingent | $345,000$260/sqft |
Source: elevateMLS #2558083 Report a problem | ||
| 2/19/2026 | Price change | $345,000-1.1%$260/sqft |
Source: elevateMLS #2558083 Report a problem | ||
| 12/5/2025 | Price change | $349,000-2.8%$263/sqft |
Source: elevateMLS #2558083 Report a problem | ||
| 10/26/2025 | Price change | $359,000-1.6%$271/sqft |
Source: elevateMLS #2558083 Report a problem | ||
| 10/25/2025 | Listed for sale | $365,000$275/sqft |
Source: elevateMLS #2558083 Report a problem | ||
| 10/15/2025 | Contingent | $365,000$275/sqft |
Source: elevateMLS #2558083 Report a problem | ||
| 10/3/2025 | Price change | $365,000-2.7%$275/sqft |
Source: elevateMLS #2558083 Report a problem | ||
| 9/16/2025 | Price change | $375,000-2.6%$283/sqft |
Source: elevateMLS #2558083 Report a problem | ||
| 8/7/2025 | Listed for sale | $385,000+35.1%$290/sqft |
Source: elevateMLS #2558083 Report a problem | ||
| 11/5/2019 | Sold | $285,000+1.8%$215/sqft |
Source: Public Record Report a problem | ||
| 9/25/2019 | Pending sale | $280,000$211/sqft |
Source: ANKENEY REAL ESTATE, INC #1933716 Report a problem | ||
| 9/8/2019 | Price change | $280,000-1.7%$211/sqft |
Source: ANKENEY REAL ESTATE, INC #1933716 Report a problem | ||
| 8/15/2019 | Price change | $284,800-1%$215/sqft |
Source: ANKENEY REAL ESTATE, INC #1933716 Report a problem | ||
| 7/11/2019 | Listed for sale | $287,800+7.8%$217/sqft |
Source: ANKENEY REAL ESTATE, INC #1933716 Report a problem | ||
| 8/2/2018 | Sold | $267,000+0.9%$201/sqft |
Source: Public Record Report a problem | ||
| 6/26/2018 | Pending sale | $264,500$199/sqft |
Source: HomeSmart Cherry Creek #2736578 Report a problem | ||
| 6/15/2018 | Price change | $264,500-2%$199/sqft |
Source: HomeSmart Cherry Creek #2736578 Report a problem | ||
| 5/19/2018 | Listed for sale | $269,900+5897.8%$204/sqft |
Source: Homesmart Realty Group #2736578 Report a problem | ||
| 2/3/2010 | Sold | $4,500$3/sqft |
Source: Public Record Report a problem | ||
Public tax history
| Year | Property taxes | Tax assessment |
|---|---|---|
| 2024 | $808 -39.7% | $21,850 -15.2% |
| 2023 | $1,341 | $25,780 +25% |
| 2022 | $1,341 +24.1% | $20,630 |
| 2021 | $1,080 +60.8% | $20,630 |
| 2020 | $672 | $20,630 +90.7% |
| 2019 | $672 0% | $10,820 +883.6% |
| 2018 | $672 +857% | $1,100 |
| 2017 | $70 -0.2% | $1,100 -6.8% |
| 2016 | $70 -16.1% | $1,180 |
| 2015 | $84 | $1,180 |
Find assessor info on the county website
Neighborhood: 80863
Nearby homes
- $3,6369,583 Square Feet551 Wakanda Trl, Woodland Park, CO 80863Off Market
- $408,0002 bd1 ba812 sqft77 Tecumseh Ln, Woodland Park, CO 80863Off Market
- $6,9000.25 Acres78 Tecumseh Ln, Woodland Park, CO 80863Off Market
- $467,5003 bd2 ba1.7k sqft635 Wakanda Trl, Woodland Park, CO 80863Sold
- $9,8597,840 Square Feet608 Wakanda Trl, Woodland Park, CO 80863Off Market
- $467,5003 bd2 ba914 sqft635 Wakanda Trl, Woodland Park, CO 80863Sold
- $3,6972 bd2 ba1.2k sqft77 Tecumseh Ln, Woodland Park, CO 80863Off Market
- $17,0007,840.8 Square Feet620 Wakanda Trl, Woodland Park, CO 80863Lot/Land
Nearby schools
GreatSchools rating
- 9/10Summit Elementary SchoolGrades: PK-6Distance: 4.7 mi
- 3/10Woodland Park Middle SchoolGrades: 7-8Distance: 4.2 mi
- 6/10Woodland Park High SchoolGrades: 9-12Distance: 3.3 mi
Schools provided by the listing agent
- District: Woodland Park RE2
Source: elevateMLS. This data may not be complete. We recommend contacting the local school district to confirm school assignments for this home.
Get a cash offer in 3 minutes
Find out how much your home could sell for in as little as 3 minutes with a no-obligation cash offer.
Estimated market value
$339,700
Get a cash offer in 3 minutes
Find out how much your home could sell for in as little as 3 minutes with a no-obligation cash offer.
Estimated market value
$339,700
- Colorado
- Teller County
- Woodland Park
- 80863
- 509 Wakanda Trl
Nearby cities
Nearby zip codes
Other Woodland Park Topics
