Well-maintained brick home situated on 3 acres outside the city limits, offering space and privacy. This 3-bedroom 2-bathroom property features a new HVAC system, an inviting sunroom, and an oversized garage. The fully fenced backyard provides added security and functionality, while covered RV parking and an additional storage building offer excellent options for vehicles, equipment, or hobbies. Ideal for buyers seeking country living with practical amenities and room to grow.
Active
$375,000
509 Walnut Hill Dr, Hot Springs, AR 71913
3beds
2,171sqft
:
Get pre-qualified$2,325/mo
Single Family Residence
Built in 1985
3.17 Acres Lot
$353,500 Zestimate®
$173/sqft
$-- HOA
What's special
- 187 days |
- 468 |
- 29 |
Zillow last checked:
Listing updated:
Listed by:
Jenifer Abbott 501-318-8359,
CBRPM Hot Springs 501-525-7355
Source: CARMLS,MLS#: 26002652
Facts & features
Interior
Bedrooms & bathrooms
- Bedrooms: 3
- Bathrooms: 2
- Full bathrooms: 2
Rooms
- Room types: Sun Room
Dining room
- Features: Separate Dining Room, Breakfast Bar
Heating
- Natural Gas
Cooling
- Electric
Appliances
- Included: Microwave, Electric Range, Surface Range, Dishwasher, Trash Compactor, Oven, Electric Water Heater
- Laundry: Washer Hookup, Electric Dryer Hookup, Laundry Room
Features
- Walk-In Closet(s), Built-in Features, Ceiling Fan(s), Walk-in Shower, Breakfast Bar, Kit Counter-Quartz, Sheet Rock, Sheet Rock Ceiling, 3 Bedrooms Same Level
- Flooring: Carpet, Vinyl, Tile
- Has fireplace: Yes
- Fireplace features: Woodburning-Site-Built
Interior area
- Total structure area: 2,171
- Total interior livable area: 2,171 sqft
Property
Parking
- Total spaces: 2
- Parking features: Garage, Carport, Two Car, Garage Faces Side
- Has garage: Yes
- Has carport: Yes
Features
- Levels: One
- Stories: 1
- Patio & porch: Deck, Porch
- Exterior features: Storage, Rain Gutters
- Fencing: Partial,Chain Link
Lot
- Size: 3.17 Acres
- Dimensions: 424 x 335 x 430 x 336
- Features: Sloped, Rural Property, Wooded, Not in Subdivision, Sloped Down
Details
- Parcel number: 10015088000
Construction
Type & style
- Home type: SingleFamily
- Architectural style: Ranch
- Property subtype: Single Family Residence
Materials
- Brick
- Foundation: Slab
- Roof: Shingle
Condition
- New construction: No
- Year built: 1985
Utilities & green energy
- Electric: Elec-Municipal (+Entergy)
- Gas: Gas-Natural
- Sewer: Septic Tank
- Water: Public
- Utilities for property: Natural Gas Connected
Community & HOA
Community
- Security: Smoke Detector(s)
- Subdivision: Metes & Bounds
HOA
- Has HOA: No
Location
- Region: Hot Springs
Financial & listing details
- Price per square foot: $173/sqft
- Tax assessed value: $322,350
- Annual tax amount: $1,243
- Date on market: 1/16/2026
- Listing terms: VA Loan,FHA,Conventional,Cash
- Road surface type: Paved
Estimated market value
$353,500
$336,000 - $371,000
$2,076/mo
Price history
| Date | Event | Price |
|---|---|---|
| 6/25/2026 | Listed for sale | $375,000$173/sqft |
Source:  HSDS #153864 Report a problem HSDS #153864 Report a problem | ||
| 4/23/2026 | Contingent | $375,000$173/sqft |
Source: HSDS #153864 Report a problem | ||
| 4/23/2026 | Listed for sale | $375,000$173/sqft |
Source:  CARMLS #26002652 Report a problem CARMLS #26002652 Report a problem | ||
| 4/14/2026 | Listing removed | $375,000$173/sqft |
Source: HSDS #153864 Report a problem | ||
| 1/16/2026 | Listed for sale | $375,000-2.6%$173/sqft |
Source: HSDS #153864 Report a problem | ||
| 1/1/2026 | Listing removed | $385,000$177/sqft |
Source: HSDS #152677 Report a problem | ||
| 9/26/2025 | Listed for sale | $385,000+88.7%$177/sqft |
Source: CARMLS #25038743 Report a problem | ||
| 11/1/2005 | Sold | $204,000+15.3%$94/sqft |
Source: Public Record Report a problem | ||
| 7/9/2003 | Sold | $177,000+14.2%$82/sqft |
Source: Public Record Report a problem | ||
| 3/26/1998 | Sold | $155,000+42.2%$71/sqft |
Source: Public Record Report a problem | ||
| 1/15/1991 | Sold | $109,000$50/sqft |
Source: Public Record Report a problem | ||
Public tax history
| Year | Property taxes | Tax assessment |
|---|---|---|
| 2025 | $1,219 -9.2% | $39,810 |
| 2024 | $1,343 -3.7% | $39,810 |
| 2023 | $1,394 -3.5% | $39,810 |
| 2022 | $1,444 -0.1% | $39,810 |
| 2021 | $1,445 | $39,810 -2.5% |
| 2020 | $1,445 +4.3% | $40,850 |
| 2019 | $1,385 -1.8% | $40,850 |
| 2018 | $1,410 | $40,850 |
| 2017 | $1,410 -0.1% | $40,850 +2.5% |
| 2016 | $1,411 +0.1% | $39,850 |
| 2015 | $1,410 +5.5% | $39,850 +4.5% |
| 2014 | $1,336 +19.2% | $38,151 +4.5% |
| 2013 | $1,121 +6.3% | $36,492 +4.8% |
| 2012 | $1,054 +6.8% | $34,833 +5% |
| 2011 | $987 +13.3% | $33,174 +9.5% |
| 2009 | $871 +7.2% | $30,290 +5% |
| 2008 | $813 -1.3% | $28,848 +4.5% |
| 2007 | $823 | $27,594 +4.8% |
| 2006 | -- | $26,340 +5% |
| 2005 | -- | $25,086 +9.5% |
| 2004 | -- | $22,904 +5% |
| 2003 | -- | $21,813 +3.1% |
| 2001 | -- | $21,160 |
Find assessor info on the county website
Monthly payment
Est. payment
Payment breakdown
Explore the cost of this home by adjusting the details. Changes won't be saved.Climate risks
Neighborhood: 71913
Nearby schools
GreatSchools rating
- 9/10Lake Hamilton Elementary SchoolGrades: 2-3Distance: 3.1 mi
- 8/10Lake Hamilton Junior High SchoolGrades: 8-9Distance: 3 mi
- 6/10Lake Hamilton High SchoolGrades: 10-12Distance: 3.2 mi
Schools provided by the listing agent
- Elementary: Lake Hamilton
- Middle: Lake Hamilton
- High: Lake Hamilton
Source: CARMLS. This data may not be complete. We recommend contacting the local school district to confirm school assignments for this home.
- $--2 bd2 ba-- sqft201-213 S Rogers Rd #F320A52C6, Hot Springs National Park, AR 71913Off Market
- $--1 bd1 ba-- sqft201-213 S Rogers Rd #776F18CCB, Hot Springs National Park, AR 71913Off Market
- $--1 bd1 ba-- sqft201-213 S Rogers Rd #1, Hot Springs National Park, AR 71913Off Market
- $515,300-- bd3 ba2.6k sqft582 S Rogers Rd, Hot Springs, AR 71913Off Market
- $365,9003 bd2 ba2.1k sqft598 S Rogers Rd, Hot Springs, AR 71913Off Market
- $555,300-- bd3 ba2.4k sqft441 Walnut Hill Dr, Hot Springs, AR 71913Off Market
- $483,4003 bd2 ba3.1k sqft107 Walnut Hill Ct, Hot Springs, AR 71913Off Market
- $363,7003 bd2 ba2k sqft579 Walnut Hill Dr, Hot Springs, AR 71913Off Market
A local agent can set up tours, give advice and negotiate with sellers.
A local lender can help you make sure your offer is ready when you are.
Similar homes
- $375,0004 bd3 ba2.1k sqft335 Cimmaron St, Hot Springs, AR 71913For Sale
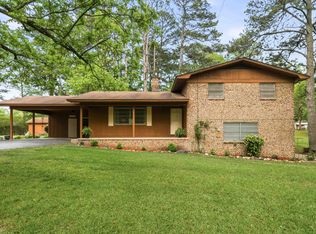
 MLS ID #26015300, Tara Jane W Norwood, White Stone Real Estate. CARMLS
 - $339,0003 bd2 ba1.9k sqft(Undisclosed Address), Hot Springs, AR 71913For Sale
 MLS ID #26027944, Mark Biviano, McGraw Realtors - HSV. CARMLS
 - $369,9004 bd2 ba2.5k sqft(Undisclosed Address), Hot Springs, AR 71913For Sale
 MLS ID #26027045, Julia M Mathews, White Stone Real Estate. CARMLS
 - $415,0004 bd3 ba2.7k sqft136 Peppermint Ter, Hot Springs, AR 71913For Sale
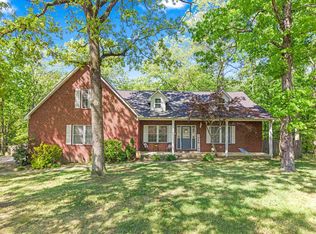 MLS ID #26015992, Jamie Daniels, McGraw Realtors - HS. CARMLS
 - $369,9003 bd3 ba2.5k sqft720 Old Brundage Rd, Hot Springs, AR 71913For SaleMLS ID #26023828, Judy A Hanson, Trademark Real Estate, Inc.. CARMLS
- $389,0005 bd3 ba3.2k sqft140 Halteria St, Hot Springs, AR 71913For SaleMLS ID #26027417, Olga Ward, Trademark Real Estate, Inc.. CARMLS
- $375,0004 bd2 ba2.2k sqft(Undisclosed Address), Hot Springs, AR 71913For SaleMLS ID #26028211, Valerie Cooper, Hot Springs Realty. CARMLS
- $399,0004 bd4 ba2.8k sqft113 Deer View Cir, Hot Springs, AR 71913For SaleMLS ID #26015793, Andrea L Marks, Hot Springs 1st Choice Realty. CARMLS
- $419,0002 bd3 ba2.3k sqft207 Holland Ln, Hot Springs, AR 71913For SaleMLS ID #26027562, Elizabeth Mackenzie, Exp Realty. CARMLS
- $350,0003 bd3 ba1.8k sqft109 Happy Isle Point, Hot Springs, AR 71913For SaleMLS ID #26027003, Tracey Wheelington, White Stone Real Estate. CARMLS
- $440,0003 bd2 ba1.7k sqft356 Trap Mountain Rd, Hot Springs, AR 71913For SaleMLS ID #26014820, Archie VanGorder, Hot Springs 1st Choice Realty. CARMLS
- $349,9003 bd3 ba2.4k sqft382 Music Mountain Rd, Hot Springs, AR 71913For SaleMLS ID #26017968, Clay G Wilson, Trademark Real Estate, Inc.. CARMLS
- $319,0003 bd2 ba2k sqft113 Waterview Dr, Hot Springs, AR 71913For SaleMLS ID #26021724, Kelli L Ray, The Goff Group Real Estate Company. CARMLS
- $349,9004 bd2 ba2.4k sqft100 Kirkwood St, Hot Springs National Park, AR 71913For SaleMLS ID #26027323, Clay G Wilson, Trademark Real Estate, Inc.. CARMLS
- $325,0004 bd2 ba2.1k sqft102 Doe Run Pl, Hot Springs, AR 71913For SaleMLS ID #26023253, Shaunna L Schanlaber, Lake Hamilton Realty, Inc.. CARMLS
- $300,0003 bd2 ba2.4k sqft300 Anderson St, Hot Springs, AR 71913For SaleMLS ID #26024019, Amanda A White, Trademark Real Estate, Inc.. CARMLS
- $334,9003 bd2 ba1.7k sqft179 Oxford St, Hot Springs, AR 71913For SaleMLS ID #26015962, Tara Dixon, Hot Springs 1st Choice Realty. CARMLS
- $389,9993 bd2 ba2k sqft3478 Airport Rd, Pearcy, AR 71964For SaleMLS ID #26005288, Colista D Cevela, Century 21 Parker & Scroggins Realty - Hot Springs. CARMLS
- $449,0003 bd3 ba2.7k sqft109 Copper Mountain Loop, Hot Springs, AR 71913For SaleMLS ID #26008020, Michelle Perry, Hot Springs Village Real Estate. CARMLS
- $250,0003 bd2 ba2k sqft108 Mossman St, Hot Springs, AR 71913For SaleMLS ID #26024366, Kelly M O'Dwyer, CBRPM Hot Springs. CARMLS
