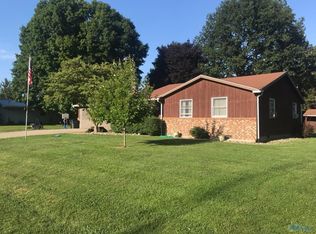
Tucked away on a peaceful cul-de-sac and shaded by mature trees, this well-maintained 3 bdrm, 2 bath ranch offers easy living on a generous 0,31-acre lot. Built in 1988 and loving cared for. This home is ready for its next chapter. Step inside to a comfortable, functional layout featuring an eat in kitchen, with a handy pantry, a spacious primary bdrm with its own private bathroom, and walk-in closet, plus two additional bdrms, and a second full bath. Abundant closet space through out means storage is never an issue. Major systems are already updated for worry-free ownership - the furnace, central air, water heater, and water softener were all replaced in 2023. Modern conveniences include a smart garage door opener and smart security camera, while an accessible ramped entrance adds welcome flexibility for any homeowner. Outside, enjoy a large, backyard with concrete patio perfect for entertaining, gardening, or simply unwinding - complete with a storage shed for tools and outdoor gear. The attached 2 car garage plus additional driveway parking means plenty of room for family and guests. Ideally located within the North Central school district this home is perfectly positioned for everyday convenience. Public water, sanitary sewer, and natural gas heat round out this practical, well-equipped property. Seller is a licensed Real Estate Agent in Ohio.
For sale
Price cut: $10.1K (8/21)
$199,900
509 Walnut Ln, Pioneer, OH 43554
3beds
1,396sqft
Single Family Residence
Built in 1988
0.31 Acres Lot
$196,300 Zestimate®
$143/sqft
$-- HOA
What's special
Peaceful cul-de-sacComfortable functional layoutShaded by mature treesAccessible ramped entranceAbundant closet spaceHandy pantryWalk-in closet
- 36 days
- 215
- 8
Zillow last checked:
Listing updated:
Listed by:
Lori A Eitniear 419-551-8900,
A Step Above Real Estate Agenc
Source: NORIS,MLS#: 10011224
Facts & features
Interior
Bedrooms & bathrooms
- Bedrooms: 3
- Bathrooms: 2
- Full bathrooms: 2
Bedroom 2
- Level: Main
- Dimensions: 12 x 11
Bedroom 3
- Level: Main
- Dimensions: 12 x 12
Other
- Level: Main
- Dimensions: 17 x 12
Dining room
- Level: Main
- Dimensions: 18 x 8
Kitchen
- Level: Main
- Dimensions: 14 x 11
Living room
- Level: Main
- Dimensions: 14 x 13
Heating
- Forced Air, Natural Gas
Cooling
- Central Air
Appliances
- Included: Dishwasher, Microwave, Electric Range, Refrigerator
- Laundry: Main Level
Features
- Eat-in Kitchen, Pantry, Primary Bathroom, Walk-In Closet(s)
- Flooring: Carpet
- Doors: Door Screen(s)
- Has basement: No
- Has fireplace: No
- Common walls with other units/homes: No Common Walls
Interior area
- Total structure area: 1,396
- Total interior livable area: 1,396 sqft
Video & virtual tour
Property
Parking
- Total spaces: 6
- Parking features: Off Street, Attached Garage, Garage Door Opener
- Garage spaces: 2
Accessibility
- Accessibility features: Accessible Approach with Ramp
Features
- Levels: One
- Patio & porch: Other
- Exterior features: Ramped Access, Smart Camera(s)/Recording
Lot
- Size: 0.31 Acres
- Dimensions: 71.7X137
- Features: Cul-De-Sac
Details
- Additional structures: Shed(s)
- Parcel number: 09221005018.000
- Other equipment: None
Construction
Type & style
- Home type: SingleFamily
- Architectural style: Traditional
- Property subtype: Single Family Residence
Materials
- Aluminum Siding, Steel Siding, Vinyl Siding
- Foundation: Crawl Space
- Roof: Shingle
Condition
- New construction: No
- Year built: 1988
Utilities & green energy
- Electric: Circuit Breakers
- Sewer: Sanitary Sewer
- Water: Public
- Utilities for property: Cable Connected
Community & HOA
Community
- Features: Park, Picnic Area, Playground, Sidewalks
- Subdivision: Pioneer Country Estates
HOA
- Has HOA: No
Location
- Region: Pioneer
Financial & listing details
- Price per square foot: $143/sqft
- Tax assessed value: $146,000
- Annual tax amount: $2,048
- Date on market: 7/29/2026
- Listing terms: Cash,Conventional,FHA,VA Loan
- Road surface type: Paved
Estimated market value
$196,300
$186,000 - $206,000
$1,334/mo
Price history
| Date | Event | Price |
|---|---|---|
| 8/21/2026 | Price change | $199,900-4.8%$143/sqft |
Source: NORIS #10011224 Report a problem | ||
| 7/29/2026 | Listed for sale | $210,000+169.2%$150/sqft |
Source: NORIS #10011224 Report a problem | ||
| 12/21/2015 | Sold | $78,000-15.2%$56/sqft |
Source: NORIS #5096019 Report a problem | ||
| 4/12/2010 | Listing removed | $92,000$66/sqft |
Source: U.S. Cybertek, Inc. #4633301 Report a problem | ||
| 3/27/2009 | Listed for sale | $92,000$66/sqft |
Source: U.S. Cybertek, Inc. #4633301 Report a problem | ||
Public tax history
| Year | Property taxes | Tax assessment |
|---|---|---|
| 2024 | $2,048 +19% | $51,110 +31% |
| 2023 | $1,721 -1.4% | $39,030 |
| 2022 | $1,747 +0% | $39,030 |
| 2021 | $1,746 +12.5% | $39,030 +18% |
| 2020 | $1,552 +0.7% | $33,080 |
| 2019 | $1,541 +12.4% | $33,080 |
| 2018 | $1,370 | $33,080 +9.9% |
| 2017 | $1,370 +2.7% | $30,100 +2.2% |
| 2016 | $1,334 +46.1% | $29,440 |
| 2015 | $913 -1% | $29,440 +2.9% |
| 2014 | $922 +1.3% | $28,600 |
| 2013 | $910 -0.2% | $28,600 |
| 2012 | $912 -1.2% | $28,600 -6% |
| 2011 | $924 -0.1% | $30,420 |
| 2010 | $924 +5% | $30,420 |
| 2009 | $880 -17.7% | $30,420 -13.1% |
| 2008 | $1,070 +0.2% | $35,000 |
| 2007 | $1,067 | $35,000 |
Find assessor info on the county website
Monthly payment
Est. payment
Payment breakdown
Explore the cost of this home by adjusting the details. Changes won't be saved.Climate risks
Neighborhood: 43554
Nearby schools
Schools provided by the listing agent
- Elementary: North Central
- High: North Central
Source: NORIS. This data may not be complete. We recommend contacting the local school district to confirm school assignments for this home.
Similar homes
- $239,9004 bd2 ba2k sqft501 Briarwood Ln, Pioneer, OH 43554For Sale
 MLS ID #10008235, David M Dempsey, The Carlin Company. NORIS
 - $284,9003 bd3 ba1.9k sqft717 Lakeshore Dr, Pioneer, OH 43554For Sale
 MLS ID #10009282, David H. Cooley, The Carlin Company. NORIS
 - $210,0004 bd2 ba1.7k sqft18378 County Rd S, Alvordton, OH 43501For Sale
 MLS ID #10009309, Janet M. Hines, Oak Valley. Ltd.. NORIS
 - $--3 bd2 ba1.1k sqft4003 Hazel Park Dr, Camden, MI 49232Auction
 Auction.com 1
 - $255,0003 bd2 ba1.8k sqft11441 Crampton Rd, Hillsdale, MI 49242For Sale
 MLS ID #26046371, Blake Jenkins, CENTURY 21 Affiliated. MichRIC
 - $204,9004 bd3 ba2k sqft4561 Oak Glen Dr, Camden, MI 49232For SaleMLS ID #26040982, Rene' Spahr, Coldwell Banker Groves Real Estate. MichRIC
- $195,0004 bd2 ba1.2k sqft1806 Barr St, Hillsdale, MI 49242For SaleMLS ID #26035692, RHONDA K. MILES, Century 21 Affiliated - Jackson. MichRIC
- $275,0004 bd2 ba2k sqft13091 Birdlake Rd, Camden, MI 49232For SaleMLS ID #26044947, Desiree Thomas, Century 21 Affiliated. MichRIC
- $189,5003 bd1 ba1.4k sqft3591 Steamburg Rd, Hillsdale, MI 49242For SaleMLS ID #26044774, Sara Tripp, Xsell Realty. MichRIC
- $209,9003 bd2 ba1.7k sqft120 W Weston Rd, Morenci, MI 49256For Sale
 MLS ID #50217522, Bradley Frederick, Gil Henry & Associates. MiRealSource
