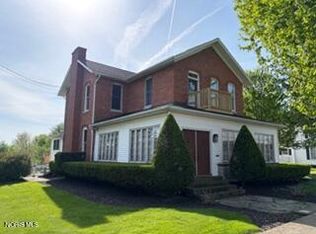
This Inviting Remodel Starts Well Behind The Walls & Flow Into A Spectacular Display Of Character, Charm & Tranquil Living. This Timeless Brick Home Is Nestled In The Village Of Republic. Stunning And Seamlessly Blends Of Historic 1880s Style And Character With Modern Updates, Creating A Tranquil Retreat Perfect For Those Seeking Both Comfort And Elegance. You Will Find High Quality Workmanship And Attention To Detail Ensuring This Home To Be A Must See! Key Features Include Three Spacious Bedrooms, Two Full Bathrooms, Main Floor Laundry And A Generous 2,312 Sq. Ft. Layout Designed For Modern Living. Step Outside On A Wraparound Deck Overlooking A Fenced Yard, Ideal For Relaxing Or Entertaining Guests, Complemented By A Layered Patio And Outside Grill For Gatherings.a Standout Feature Is The Large 30x40 Building With A Loftperfect For Hobbies, Storage, Or A Private Workspaceplus Additional Parking. Surrounded By Mature, Flowering Trees, This Property Offers An Exquisite, Serene Setting That Feels Like Your Own Private Oasis.this Is An Awesome Opportunity To Own A Beautifully Remodeled, Move-in-ready Home With Immediate Possession In A Convenient Location. This One Is Waiting For You!
Sold for $275,555
$275,555
509 Washington St, Republic, OH 44867
3beds
2,312sqft
Single Family Residence
Built in 1880
0.5 Acres Lot
$266,500 Zestimate®
$119/sqft
$1,486 Estimated rent
Home value
$266,500
$253,000 - $280,000
$1,486/mo
Zestimate® history
Owner options
List your home for rent
$1,486/mo
Rent Zestimate®
Find your next renter with Zillow Rental Manager. Plus, with online applications, you can quickly screen prospective tenants – for free.
$1,486/mo
Rent Zestimate®
Refinance and save
$1,859/mo
Est. payment
Refinancing to a lower rate could help reduce your monthly payments and save thousands over the life of the loan.
$1,859/mo
Est. payment
Explore your selling options
Work with a Zillow partner agent
Leverage their expertise and Zillow's premium Showcase listings to get your home seen by more buyers.
Get startedList with your own agent
Get your home in front of millions of buyers by listing it on Zillow.
Learn how to do itSell it yourself
Take full control of how buyers see your home on Zillow by listing For Sale by Owner (FSBO).
List your homeWhat's special
Zillow last checked:
Listing updated:
Listed by:
Angela Bonnell 567-207-5487 angiebonnell.realtor@gmail.com,
Generations Realty
Bought with:
Michelle A. Recker, 2017005383
Howard Hanna - Port Clinton
Source: Firelands MLS,MLS#: 20261418Originating MLS: Firelands MLS
Facts & features
Interior
Bedrooms & bathrooms
- Bedrooms: 3
- Bathrooms: 2
- Full bathrooms: 2
Primary bedroom
- Level: Second
- Area: 192
- Dimensions: 12 x 16
Bedroom 2
- Level: Second
- Area: 180
- Dimensions: 12 x 15
Bedroom 3
- Level: Second
- Area: 180
- Dimensions: 12 x 15
Bedroom 4
- Area: 0
- Dimensions: 0 x 0
Bedroom 5
- Area: 0
- Dimensions: 0 x 0
Bathroom
- Level: Main
Bathroom 1
- Level: Second
Dining room
- Features: Formal
- Level: Main
- Area: 216
- Dimensions: 12 x 18
Family room
- Area: 0
- Dimensions: 0 x 0
Kitchen
- Level: Main
- Area: 240
- Dimensions: 12 x 20
Living room
- Level: Main
- Area: 266
- Dimensions: 14 x 19
Heating
- Gas, Forced Air
Cooling
- Window Unit(s)
Appliances
- Included: Dishwasher, Dryer, Disposal, Microwave, Range, Refrigerator, Washer
- Laundry: Laundry Room
Features
- Ceiling Fan(s)
- Basement: Full
- Has fireplace: Yes
- Fireplace features: Wood Burning
Interior area
- Total structure area: 2,312
- Total interior livable area: 2,312 sqft
Property
Parking
- Total spaces: 3
- Parking features: Detached, Garage Door Opener, Heated Garage, Off Street
- Garage spaces: 3
Features
- Levels: Two
- Stories: 2
- Patio & porch: Patio & Deck
- Fencing: Yes
Lot
- Size: 0.5 Acres
Details
- Additional parcels included: L42000669360000
- Parcel number: L42000669400000
Construction
Type & style
- Home type: SingleFamily
- Property subtype: Single Family Residence
Materials
- Brick
- Foundation: Basement
- Roof: Asphalt
Condition
- Year built: 1880
Utilities & green energy
- Electric: 200+ Amp Service, Circuit Breakers, ON
- Sewer: Public Sewer
- Water: Public
Community & HOA
Community
- Security: Surveillance On Site
Location
- Region: Republic
Financial & listing details
- Price per square foot: $119/sqft
- Tax assessed value: $10,710
- Annual tax amount: $1,766
- Price range: $275.6K - $275.6K
- Date on market: 4/25/2026
- Date available: 01/01/1800
- Listing terms: Conventional
Price history
| Date | Event | Price |
|---|---|---|
| 5/28/2026 | Sold | $275,555+4%$119/sqft |
Source: Firelands MLS #20261418 Report a problem | ||
| 5/27/2026 | Pending sale | $265,000$115/sqft |
Source: Firelands MLS #20261418 Report a problem | ||
| 4/28/2026 | Contingent | $265,000$115/sqft |
Source: Firelands MLS #20261418 Report a problem | ||
| 4/25/2026 | Listed for sale | $265,000-11.6%$115/sqft |
Source: Firelands MLS #20261418 Report a problem | ||
| 12/18/2025 | Listing removed | $299,900$130/sqft |
Source: Firelands MLS #20252188 Report a problem | ||
| 9/28/2025 | Price change | $299,900-3.2%$130/sqft |
Source: Firelands MLS #20252188 Report a problem | ||
| 9/9/2025 | Price change | $309,900-6.1%$134/sqft |
Source: Firelands MLS #20252188 Report a problem | ||
| 6/17/2025 | Listed for sale | $329,900+399.8%$143/sqft |
Source: Firelands MLS #20252188 Report a problem | ||
| 10/22/1997 | Sold | $66,000$29/sqft |
Source: Agent Provided Report a problem | ||
Public tax history
| Year | Property taxes | Tax assessment |
|---|---|---|
| 2025 | $141 +2.1% | $3,750 |
| 2024 | $138 -0.1% | $3,750 |
| 2023 | $138 +30.5% | $3,750 +57.6% |
| 2022 | $106 +1.8% | $2,380 |
| 2021 | $104 +1.3% | $2,380 |
| 2020 | $103 +10.6% | $2,380 +5.7% |
| 2019 | $93 +0.9% | $2,251 |
| 2018 | $92 -92.5% | $2,251 |
| 2017 | $1,219 | $2,251 -93% |
| 2016 | $1,219 +1.6% | $32,316 |
| 2015 | $1,200 +13.9% | $32,316 |
| 2014 | $1,053 -15.9% | $32,316 -2.5% |
| 2013 | $1,252 +0.1% | $33,160 |
| 2012 | $1,251 0% | $33,160 |
| 2011 | $1,252 -1% | $33,160 -1.6% |
| 2010 | $1,265 0% | $33,692 |
| 2009 | $1,265 | $33,692 |
Find assessor info on the county website
Neighborhood: 44867
Nearby homes
- $275,5553 bd2 ba2.3k sqft509 Washington St, Republic, OH 44867Sold
- $146,6004 bd1 ba2.3k sqft511 Washington St, Republic, OH 44867Off Market
- $142,0002 bd1 ba1.2k sqft501 Washington St, Republic, OH 44867Off Market
- $130,7004 bd1 ba2.1k sqft506 Washington St, Republic, OH 44867Off Market
- $10,710-- bd-- ba-- sqft501 Washington St, Republic, OH 44867Off Market
- $54,240-- bd-- ba-- sqft512 Washington St, Republic, OH 44867Off Market
- $6,940-- bd-- ba-- sqft502 Washington St, Republic, OH 44867Off Market
- $203,8202 bd2 ba1.4k sqft504 Washington St, Republic, OH 44867Off Market
Nearby schools
GreatSchools rating
- 8/10Seneca East Elementary SchoolGrades: K-5Distance: 5.9 mi
- 8/10Seneca East Junior High SchoolGrades: 6-8Distance: 5.9 mi
- 7/10Seneca East High SchoolGrades: 9-12Distance: 5.9 mi
Schools provided by the listing agent
- District: Seneca East
Source: Firelands MLS. This data may not be complete. We recommend contacting the local school district to confirm school assignments for this home.


Get pre-qualified for a loan
At Zillow Home Loans, we can pre-qualify you in as little as 5 minutes with no impact to your credit score.An equal housing lender. NMLS #10287.
- Ohio
- Seneca County
- Republic
- 44867
- 509 Washington St
