Skip main navigation
Off market
  • $717,000

    509 Wayland Dr, Hockessin, DE 19707

    4beds
    3,500sqft
    SingleFamily
    Built in 1974
    0.83 Acres Lot
    $717,000 Zestimate®
    $205/sqft
    $4,103 Estimated rent

    Home value

    $717,000

    $674,000 - $767,000

    $4,103/mo

    Zestimate® history
    Loading
    Loading...

    Owner options

    List your home for rent

    $4,103/mo

    Rent Zestimate®

    Find your next renter with Zillow Rental Manager. Plus, with online applications, you can quickly screen prospective tenants – for free.

    Learn more

    $4,103/mo

    Rent Zestimate®

    Refinance and save

    $3,438/mo

    Est. payment

    Refinancing to a lower rate could help reduce your monthly payments and save thousands over the life of the loan.

    See today's rates

    $3,438/mo

    Est. payment

    Explore your selling options

    Work with a Zillow partner agent

    Leverage their expertise and Zillow's premium Showcase listings to get your home seen by more buyers.

    Get started

    List with your own agent

    Get your home in front of millions of buyers by listing it on Zillow.

    Learn how to do it

    Sell it yourself

    Take full control of how buyers see your home on Zillow by listing For Sale by Owner (FSBO).

    List your home

    What's special

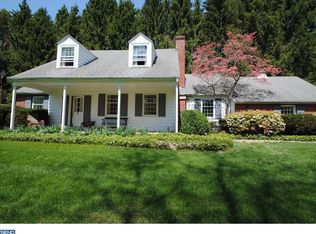
    Welcome to Heather Valley. This expanded colonial home sits on a beautiful lot that is almost one acre! You will immediately appreciate the serene setting as you drive into an over-sized driveway, distinguished by a brick retaining wall and large, mature trees. A newly installed paver walkway leads you to a formal double door entry. Look up and be charmed by the second floor balcony. A large foyer will greet your guests with gleaming ceramic tile and beautiful wood moldings. The formal living room is to your left. The dining room is located to your right. There are wood burning fireplaces in both rooms. Most of the main floor is beautifully augmented with crown moldings, recess lighting and pegged hardwood floors. Don't miss the updated powder room! Beyond the living room is a screened porch. A great place to enjoy quiet moments as you take in the beauty of your backyard. Between the living and kitchen areas is a spacious room, currently being used as a den. With lovely views of the backyard, this room can also be used for formal dining.... Let the home fit your lifestyle. The very large kitchen is a cook's delight! Plenty of cabinetry, a spacious pantry and center island. The kitchen features quartz counter tops, subway tile back-splash, crushed granite sink, electric cook-top (with griddle and grill), double oven, a second sink and stainless steel appliances. The list goes on and on! Beyond the kitchen is an expansive family room addition with cathedral ceiling and a palladium window, providing plenty of natural light. A second powder room is located in this area as well as the main-floor laundry room, 2- car garage access and charming built-ins. The sliding glass doors will beckon you to a brick patio and more lovely views of your backyard. There are four bedrooms on the second-level. The master suite includes a sitting room/nursery, large walk-in closet and adjacent master bath. Don't miss the french doors that lead you to your own private balcony! The master bath has a separate soaking tub and stall shower. There is a double sink and corian counters. The other three bedrooms are well-sized and provide plenty of closet space. There is a large basement with high ceilings. The back wall is at ground-level and there is inside/outside access through a garage door.... Perfect for bringing lawn equipment in and out or ideal for moving workshop supplies. Don't miss the climate controlled wine cellar. Wine racks are included. Heather Valley is conveniently located off of Mill Creek Rd. and is close to all amenities. Don't miss the opportunity to own this wonderful home.

    This property is off market, which means it's not currently listed for sale or rent on Zillow. This may be different from what's available on other websites or public sources.
    Facts & features

    Interior

    Bedrooms & bathrooms
    • Bedrooms: 4
    • Bathrooms: 4
    • Full bathrooms: 2
    • 1/2 bathrooms: 2
    Heating
    • Forced air, Heat pump, Oil
    Cooling
    • Central
    Appliances
    • Included: Dishwasher, Freezer, Garbage disposal, Range / Oven, Refrigerator
    Features
    • Ceiling Fan(s), Kitchen Island, Window Treatments, Pantry, Recessed Lighting, Walk-In Closet(s), Built-Ins, Soaking Tub, Crown Molding, Carpet, Wood Floors, Attic, Formal/Separate Dining Room, Upgraded Countertops, Family Room Off Kitchen, Water Treat System, Stall Shower, Wine Storage, Primary Bath(s)
    • Flooring: Hardwood
    • Basement: Partially finished
    • Has fireplace: Yes
    Interior area
    • Total interior livable area: 3,500 sqft
    • Finished area below ground: 0

    Property

    Parking
    • Total spaces: 7
    • Parking features: Garage - Attached
    Features
    • Exterior features: Brick
    Lot
    • Size: 0.83 Acres
    Details
    • Parcel number: 0802520004
    • Special conditions: Standard

    Construction

    Type & style
    • Home type: SingleFamily
    • Architectural style: Colonial
    Materials
    • Foundation: Crawl/Raised
    • Roof: Asphalt
    Condition
    • Year built: 1974

    Community & HOA

    Location
    • Region: Hockessin

    Financial & listing details

    • Price per square foot: $205/sqft
    • Tax assessed value: $760,100
    • Annual tax amount: $5,248

    Price history

    DateEventPrice
    11/6/2020Sold$511,000$146/sqft
    Source: Public Record Report a problem
    9/6/2020Pending sale$511,000+4.3%$146/sqft
    Source: BHHS Fox & Roach Greenville Home Marketing Center #DENC507884 Report a problem
    9/4/2020Listed for sale$489,900+19.5%$140/sqft
    Source: BHHS Fox & Roach-Greenville #DENC507884 Report a problem
    9/5/2013Sold$410,000-3.5%$117/sqft
    Source: Public Record Report a problem
    6/8/2013Price change$425,000-3.4%$121/sqft
    Source: Patterson-Schwartz Real Estate #6208489 Report a problem
    5/23/2013Price change$439,900-2.2%$126/sqft
    Source: Patterson-Schwartz Real Estate #6208489 Report a problem
    4/27/2013Listed for sale$450,000$129/sqft
    Source: Patterson-Schwartz Real Estate #6208489 Report a problem

    Public tax history

    YearProperty taxesTax assessment
    2025-- $760,100 +379.3%
    2024$5,860 +13.4%$158,600
    2023$5,170 -1.2%$158,600
    2022$5,231 +0%$158,600
    2021$5,231 -0.3%$158,600
    2020$5,248 +0.2%$158,600
    2019$5,240 +3.3%$158,600
    2017$5,073 +4.7%$158,600
    2016$4,845 $158,600
    2015$4,845 +6.7%$158,600 +2.5%
    2014$4,539 $154,800
    2013-- $154,800
    2012-- $154,800
    2011-- $154,800
    2010-- $154,800
    2009-- $154,800
    2008-- $154,800
    2007-- $154,800
    2006-- $154,800
    2005-- $154,800
    2004-- $154,800
    2003-- $154,800
    2002-- $154,800
    2001-- $154,800
    Find assessor info on the county website

    Neighborhood: 19707

    Nearby schools

    GreatSchools rating
    Schools provided by the listing agent
    • Elementary: COOKE
    • Middle: HENRY B. DU PONT
    • High: MCKEAN
    • District: RED CLAY CONSOLIDATED

    Source: The MLS. This data may not be complete. We recommend contacting the local school district to confirm school assignments for this home.

    Get a cash offer in 3 minutes
    Find out how much your home could sell for in as little as 3 minutes with a no-obligation cash offer.
    Estimated market value
    $717,000
    Get a cash offer in 3 minutes
    Find out how much your home could sell for in as little as 3 minutes with a no-obligation cash offer.
    Estimated market value
    $717,000