3BR (non-conforming) home with recent renovations. New roof, windows, flooring, fixtures, and appliances. Large kitchen with pantry and ample cabinet space. Formal dining area adjoins. Large deck spans the back of the house overlooking deep lot. Laundry on main. Full, unfinished basement with plenty of space to create workshop, game room, etc.
Pending
$182,500
509 West St, Boonville, MO 65233
3beds
1,291sqft
:
Get pre-qualified$1,235/mo
Single Family Residence
Built in ----
7,500 Square Feet Lot
$177,100 Zestimate®
$141/sqft
$-- HOA
What's special
Overlooking deep lotNew roofFormal dining areaLaundry on mainAmple cabinet spaceLarge kitchen
- 39 days |
- 226 |
- 13 |
Likely to sell faster than
Zillow last checked:
Listing updated:
Listed by:
Mitch Leonard 660-888-1679,
Central Realty 660-882-3545
Source: CBORMLS,MLS#: 435511
Facts & features
Interior
Bedrooms & bathrooms
- Bedrooms: 3
- Bathrooms: 1
- Full bathrooms: 1
Full bathroom
- Level: Main
Heating
- Forced Air, Natural Gas
Cooling
- Central Electric
Appliances
- Included: Refrigerator, Microwave, Dishwasher
Features
- Liv/Din Combo, Pantry
- Flooring: Carpet, Tile
- Has basement: Yes
- Has fireplace: No
Interior area
- Total structure area: 1,291
- Total interior livable area: 1,291 sqft
- Finished area below ground: 0
Property
Parking
- Parking features: No Garage
Features
- Patio & porch: Covered, Deck
Lot
- Size: 7,500 Square Feet
- Dimensions: 50 x 150
Details
- Parcel number: 057035002023023000
- Zoning description: R-1 One- Family Dwelling*
Construction
Type & style
- Home type: SingleFamily
- Property subtype: Single Family Residence
Materials
- Foundation: Concrete Perimeter
- Roof: ArchitecturalShingle
Utilities & green energy
- Utilities for property: Trash-City
Community & HOA
Community
- Subdivision: Hillcrest Addition
HOA
- Has HOA: No
Location
- Region: Boonville
Financial & listing details
- Price per square foot: $141/sqft
- Tax assessed value: $53,000
- Annual tax amount: $678
- Date on market: 6/25/2026
Estimated market value
$177,100
$168,000 - $186,000
$1,381/mo
Price history
| Date | Event | Price |
|---|---|---|
| 7/11/2026 | Contingent | $182,500$141/sqft |
Source:  Central Missouri BOR #26-249 Report a problem Central Missouri BOR #26-249 Report a problem | ||
| 7/11/2026 | Pending sale | $182,500$141/sqft |
Source:  CBORMLS #435511 Report a problem CBORMLS #435511 Report a problem | ||
| 6/25/2026 | Listed for sale | $182,500$141/sqft |
Source: CBORMLS #435511 Report a problem | ||
Public tax history
| Year | Property taxes | Tax assessment |
|---|---|---|
| 2025 | $679 +7.6% | $10,070 +7.9% |
| 2024 | $631 +0.2% | $9,330 |
| 2023 | $629 +7.5% | $9,330 +7.2% |
| 2022 | $586 -49.8% | $8,700 |
| 2021 | $1,167 | $8,700 +4.6% |
| 2020 | -- | $8,320 +8.1% |
| 2018 | $482 | $7,700 |
| 2017 | $482 | $7,700 |
| 2016 | -- | $7,700 |
| 2015 | -- | $7,700 -8.1% |
| 2011 | -- | $8,380 |
Find assessor info on the county website
Monthly payment
Est. payment
Payment breakdown
Explore the cost of this home by adjusting the details. Changes won't be saved.Climate risks
Neighborhood: 65233
Nearby schools
GreatSchools rating
- 8/10David Barton Elementary SchoolGrades: 3-5Distance: 0.8 mi
- 6/10Laura Speed Elliott Middle SchoolGrades: 6-8Distance: 0.5 mi
- 8/10Boonville High SchoolGrades: 9-12Distance: 0.4 mi
Schools provided by the listing agent
- Elementary: Boonville
- Middle: Boonville
- High: Boonville
Source: CBORMLS. This data may not be complete. We recommend contacting the local school district to confirm school assignments for this home.
- $48,9004 bd-- ba1.5k sqft507 West St, Boonville, MO 65233Off Market
- $--2 bd1 ba826 sqft511 West St, Boonville, MO 65233Sold
- $99,5002 bd-- ba1.2k sqft513 West St, Boonville, MO 65233Off Market
- $184,8004 bd3 ba1.3k sqft505 West St, Boonville, MO 65233Off Market
- $117,4002 bd-- ba1.5k sqft510 Poertner St, Boonville, MO 65233Off Market
- $129,4003 bd1 ba1.8k sqft515 West St, Boonville, MO 65233Off Market
- $112,2003 bd-- ba1.6k sqft512 Poertner St, Boonville, MO 65233Off Market
- $129,9004 bd2 ba1.4k sqft508 Poertner St, Boonville, MO 65233For Sale
A local agent can set up tours, give advice and negotiate with sellers.
A local lender can help you make sure your offer is ready when you are.
Similar homes
- $157,9003 bd1 ba1k sqft1212 3rd St, Boonville, MO 65233For Sale
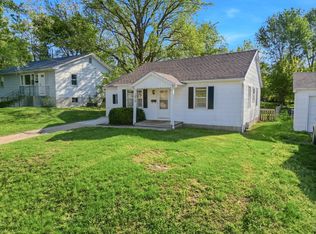 MLS ID #436353, Courtney Cale, Weichert, Realtors - House of Brokers. CBORMLS
 - $179,9002 bd2 ba1.2k sqft4 Pinecrest Rd APT D, Boonville, MO 65233For Sale
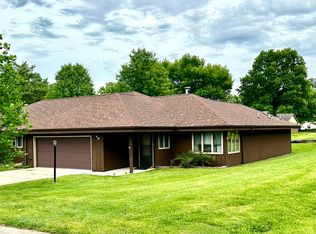
 MLS ID #26-189, Eddie Bernard Wiemholt, Chipley and Company Real Estate. Central Missouri BOR
 - $162,0003 bd1 ba1.2k sqft1025 Taylor Dr, Boonville, MO 65233For Sale
 MLS ID #435776, Mitch Leonard, Central Realty. CBORMLS
 - $129,9004 bd2 ba1.4k sqft508 Poertner St, Boonville, MO 65233For Sale
 MLS ID #435095, Chelsie Darr, Weichert, Realtors - House of Brokers. CBORMLS
 - $156,0003 bd1 ba1k sqft1211 4th St, Boonville, MO 65233For SaleMLS ID #435411, Trey Landes, Century 21 Community. CBORMLS
- $225,0004 bd2 ba1.7k sqft709 Pendleton Ave, Boonville, MO 65233For SaleMLS ID #10073607, Matthew Ryan Chick. JCMLS
- $159,9003 bd2 ba1.4k sqft106 McCulley St, New Franklin, MO 65274For SaleMLS ID #26-161, NATHAN N. CHIPLEY, Chipley and Company Real Estate. Central Missouri BOR
- $125,0003 bd2 ba1.2k sqft212 N Union St, New Franklin, MO 65274For SaleMLS ID #436298, Ryan Martin, Real Broker LLC. CBORMLS
- $269,0003 bd2 ba1.8k sqft13465 Rosedown Ct, Boonville, MO 65233For SaleMLS ID #435446, Kim Brady, EXP Realty LLC. CBORMLS
- $145,0002 bd2 ba1.2k sqft400 4th St, Pilot Grove, MO 65276For SaleMLS ID #436312, Jenny Lorenz Rudkin, REMAX Boone Realty. CBORMLS
- $205,0003 bd2 ba1.5k sqft185 Highway 124, Fayette, MO 65248For SaleMLS ID #434808, Dara Williams, Weichert, Realtors - House of Brokers. CBORMLS
- $195,0003 bd2 ba1.2k sqft2281 State Route J, Franklin, MO 65250For SaleMLS ID #26-179, LINDSAY MCGUIRE, 1ST CHOICE REALTY, INC.. Central Missouri BOR
- $195,0003 bd2 ba1.2k sqft2281 County Road J, Franklin, MO 65250For SaleMLS ID #434404, Lindsay McGuire, 1st Choice Realty Inc.. CBORMLS
- $209,9002 bd2 ba1.4k sqft13985 N Hwy, Pilot Grove, MO 65276For SaleMLS ID #434696, Jenny Lorenz Rudkin, REMAX Boone Realty. CBORMLS
- from $262,0003 bd2 ba1.6k sqftThe Caldwell Plan, Grandview Acres, Boonville, MO 65233New ConstructionLombardo Homes
- $179,9002 bd2 ba1.5k sqft207 Oaklawn Ave, Fayette, MO 65248For SaleMLS ID #11745769, Leo Himmelberg, Missouri River Realty, LLC. My State MLS
- $134,0003 bd2 ba1.1k sqft607 W Elm St, Fayette, MO 65248For SaleMLS ID #435037, Mariah Carmichael, Show Me Real Estate Group LLC. CBORMLS
- $190,0003 bd2 ba1.6k sqft100 S Park Ave, Fayette, MO 65248For SaleMLS ID #434697, Ryan Martin, Real Broker LLC. CBORMLS
- $179,9001 bd1 ba759 sqft602 High St, Arrow Rock, MO 65320For SaleMLS ID #432813, Jacob Phillips, Waypoint Property Group. CBORMLS
- $249,0002 bd2 ba1.3k sqft702 High St, Arrow Rock, MO 65320For SaleMLS ID #434455, Paul Ratcliffe, ReeceNichols Mid Missouri. CBORMLS
