BEAUTIFUL UNIT! Extremely well maintained & updated ranch condo in 55+ assoc. Private entrance & foyer welcomes family & friends! Large sun-filled living room, cathedral ceiling w/downrod fan, half-moon transom window, & low loop carpet! Morning/east facing kitchen with plenty of cabinets for all your dishes, attractive back-splash, SS sink & Whirlpool appliances! Relax, read, & entertain in the 13x10 sunroom overlooks private patio & tree-lined grounds! Spacious owners suite & walk-in closet! 1st floor laundry+washer/dryer! Full basement, white walls, utility sink, water softener, shelving & plumbed for full bath! Attached garage & your own driveway! Private circle drive off Westlawn to units offers easy access & backing out ease! Walk/drive to grocery store, Dollar General, nail salon, bank, restaurants, McDonald's! NEW Furnace 24', C/A 22', Dishwasher 23', Overhead Garage Door 24', LR carpet 22' , laminate flrs 19', New roof shingles 24'. Approx 37k in condo reserve. Special unit!
Sold for $321,000
$321,000
509 Westlawn Dr Unit 5, Cottage Grove, WI 53527
2beds
1,457sqft
Half Duplex
Built in 1996
-- sqft lot
$321,800 Zestimate®
$220/sqft
$2,122 Estimated rent
Home value
$321,800
$302,000 - $341,000
$2,122/mo
Zestimate® history
Owner options
List your home for rent
$2,122/mo
Rent Zestimate®
Find your next renter with Zillow Rental Manager. Plus, with online applications, you can quickly screen prospective tenants – for free.
$2,122/mo
Rent Zestimate®
Refinance and save
$2,527/mo
Est. payment
Refinancing to a lower rate could help reduce your monthly payments and save thousands over the life of the loan.
$2,527/mo
Est. payment
Explore your selling options
Work with a Zillow partner agent
Leverage their expertise and Zillow's premium Showcase listings to get your home seen by more buyers.
Get startedList with your own agent
Get your home in front of millions of buyers by listing it on Zillow.
Learn how to do itSell it yourself
Take full control of how buyers see your home on Zillow by listing For Sale by Owner (FSBO).
List your homeWhat's special
Zillow last checked:
Listing updated:
Listed by:
Kathy DePrey,
Stark Company, REALTORS
Bought with:
Tammy Krez, 53225-90
Stark Company, REALTORS
Source: SCWMLS,MLS#: 2018607
Facts & features
Interior
Bedrooms & bathrooms
- Bedrooms: 2
- Bathrooms: 2
- Full bathrooms: 1
- 1/2 bathrooms: 1
- Main level bathrooms: 2
Primary bedroom
- Level: Main
- Area: 156
- Dimensions: 13 x 12
Bedroom 2
- Level: Main
- Area: 130
- Dimensions: 13 x 10
Kitchen
- Features: Dishwasher, Disposal, Microwave, Range/Oven, Refrigerator
- Level: Main
- Area: 143
- Dimensions: 13 x 11
Living room
- Level: Main
- Area: 352
- Dimensions: 22 x 16
Heating
- Forced Air
Cooling
- Central Air
Appliances
- Included: Washer, Dryer, Water softener included
- Laundry: Main Level
Features
- Walk-In Closet(s), Great room, Vaulted Ceiling(s), At Least 1 tub, Sun Room
- Flooring: Wood or sim. wood floors
- Basement: 8ft + Ceiling,Full,Bath/Stubbed
- Has fireplace: No
- Common walls with other units/homes: End Unit,1 Common Wall
Interior area
- Total structure area: 1,457
- Total interior livable area: 1,457 sqft
- Finished area above ground: 1,457
Property
Parking
- Total spaces: 1
- Parking features: 1 car Garage, Attached, Garage Door Opener
- Attached garage spaces: 1
Features
- Patio & porch: Patio
- Exterior features: Private Entrance
Details
- Parcel number: 071109256098
- Zoning: PUDSIP
Construction
Type & style
- Home type: SingleFamily
- Property subtype: Half Duplex
Materials
- Brick, Vinyl Siding, Wood Siding
- Foundation: Poured concrete foundatn
Condition
- Year built: 1996
Utilities & green energy
- Sewer: Public Sewer
- Water: Public
- Utilities for property: Cable/Satellite Available
Community & HOA
Community
- Features: Common Green Space
- Senior community: Yes
HOA
- Has HOA: Yes
- Amenities included: Parking
- Services included: Common area insurance, Common area maintenance, Lawn maintenance, Reserve fund, Snow Removal
- HOA fee: $375 monthly
Location
- Region: Cottage Grove
Financial & listing details
- Price per square foot: $220/sqft
- Tax assessed value: $189,000
- Annual tax amount: $3,905
- Date on market: 3/17/2026
- Listing terms: Arms Length
- Inclusions: Stove/range, refrigerator, dishwasher, microwave, washer, dryer, water softener, garage door opener & remote
Price history
| Date | Event | Price |
|---|---|---|
| 4/30/2026 | Sold | $321,000+2.6%$220/sqft |
Source: SCWMLS #2018607 Report a problem | ||
| 3/19/2026 | Contingent | $312,900$215/sqft |
Source:  WIREX MLS #2018607 Report a problem WIREX MLS #2018607 Report a problem | ||
| 3/18/2026 | Listed for sale | $312,900+112.1%$215/sqft |
Source: WIREX MLS #2018607 Report a problem | ||
| 7/9/2012 | Sold | $147,500-1.7%$101/sqft |
Source: Public Record Report a problem | ||
| 4/25/2012 | Listed for sale | $150,000-3.2%$103/sqft |
Source: First Weber Group #1653163 Report a problem | ||
| 3/19/2012 | Listing removed | $154,900$106/sqft |
Source: RE/MAX Preferred #1636676 Report a problem | ||
| 11/12/2011 | Price change | $154,900-3.1%$106/sqft |
Source: RE/MAX Preferred #1636676 Report a problem | ||
| 9/19/2011 | Listed for sale | $159,900$110/sqft |
Source: RE/MAX Preferred, Inc. #1636676 Report a problem | ||
Public tax history
| Year | Property taxes | Tax assessment |
|---|---|---|
| 2024 | $3,905 +0.2% | $189,000 |
| 2023 | $3,896 +14.4% | $189,000 |
| 2022 | $3,407 -2.5% | $189,000 |
| 2021 | $3,495 -3% | $189,000 |
| 2020 | $3,604 +6.2% | $189,000 +19.8% |
| 2019 | $3,392 0% | $157,700 |
| 2018 | $3,392 -1.3% | $157,700 |
| 2017 | $3,435 +1.9% | $157,700 |
| 2016 | $3,370 +7.4% | $157,700 |
| 2015 | $3,139 -1.5% | $157,700 |
| 2014 | $3,186 +5.7% | $157,700 |
| 2013 | $3,015 +1.2% | $157,700 |
| 2012 | $2,979 +0.9% | $157,700 |
| 2011 | $2,952 | $157,700 |
| 2010 | $2,952 -4.4% | $157,700 -6.8% |
| 2009 | $3,087 -1.5% | $169,200 |
| 2008 | $3,134 +3.6% | $169,200 +21.4% |
| 2007 | $3,027 +8% | $139,400 |
| 2006 | $2,802 +0.1% | $139,400 |
| 2005 | $2,798 | $139,400 |
| 2004 | $2,798 -11% | $139,400 +8.9% |
| 2003 | $3,142 -0.4% | $128,000 |
| 2002 | $3,153 -7.8% | $128,000 |
| 2001 | $3,419 +1.9% | $128,000 -3.7% |
| 2000 | $3,355 | $132,900 |
Find assessor info on the county website
Neighborhood: 53527
Nearby homes
- $285,0002 bd2 ba1.4k sqft509 Westlawn Dr UNIT 2, Cottage Grove, WI 53527Sold

- $400,0003 bd3 ba2.5k sqft513 Westlawn Dr, Cottage Grove, WI 53527Sold

- $563,8004 bd3 ba1.7k sqft414 W Oak St, Cottage Grove, WI 53527Off Market
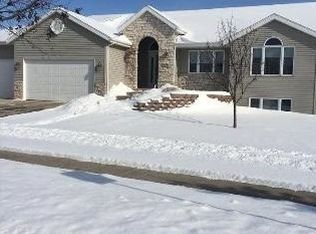
- $498,8003 bd3 ba2.7k sqft412 W Oak St, Cottage Grove, WI 53527Off Market
- $476,9004 bd3 ba1.3k sqft416 W Oak St, Cottage Grove, WI 53527Off Market
- $285,0002 bd2 ba1.4k sqft509 Westlawn Dr UNIT 6, Cottage Grove, WI 53527Sold
- $446,3003 bd2 ba1.7k sqft517 Westlawn Dr, Cottage Grove, WI 53527Off Market
- $467,6004 bd3 ba1.8k sqft410 W Oak St, Cottage Grove, WI 53527Off Market
Nearby schools
GreatSchools rating
- NACottage Grove Elementary SchoolGrades: 1-2Distance: 0.5 mi
- 4/10Glacial Drumlin SchoolGrades: 6-8Distance: 0.8 mi
- 7/10Monona Grove High SchoolGrades: 9-12Distance: 6 mi
Schools provided by the listing agent
- Elementary: Cottage Grove
- Middle: Glacial Drumlin
- High: Monona Grove
- District: Monona Grove
Source: SCWMLS. This data may not be complete. We recommend contacting the local school district to confirm school assignments for this home.
Get a cash offer in 3 minutes
Find out how much your home could sell for in as little as 3 minutes with a no-obligation cash offer.
Estimated market value
$321,800
Get a cash offer in 3 minutes
Find out how much your home could sell for in as little as 3 minutes with a no-obligation cash offer.
Estimated market value
$321,800
- Wisconsin
- Dane County
- Cottage Grove
- 53527
- 509 Westlawn Dr Unit 5
Nearby cities
Nearby zip codes
Other Cottage Grove Topics
