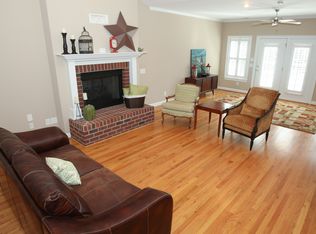
Elegance meets imagination—nestled quietly on a coveted street set on over 1/2 acre, this traditional home w) contemporary touches greets you with a grand circle drive and a stately façade. As you step through the front door, the warmth of thoughtful design surrounds you. The sellers are excited to share all their improvements. On either side of the foyer is an oversized formal dining room and a formal flex space , study/music room/living room possibilities. A magnificent first-floor primary suite stretches out in understated grandeur. With a cozy fireplace a spa-like master bath that's been completely reimagined. The oversized walk-in shower, complete with three shower heads, promises a daily escape, while a walk-in closet—with its own center island—offers great storage. At the heart of the home is a stunning open kitchen, fully updated with new appliances and anchored by an oversized island with seating—ideal for casual breakfasts or lively gatherings. The walk-in pantry is a dream, while the adjacent mudroom, complete with cubbies, helps keep life organized. The kitchen looks on to the family room. Ideally situated for entertaining. Just down the hall, another spacious bedroom awaits—like a junior master suite—boasting its own en suite bath and walk-in closet, perfect for guests or multigenerational living. Upstairs, three more bedrooms await, each with their own baths—including a well-designed Jack-and-Jill—offering privacy and comfort. And then there's the enormous bonus room: part hideaway, part entertainment hub, ready for movie nights, a home gym, or a teen retreat. Back Downstairs just off the mudroom is a spacious laundry room—with sink and cabinetry. Out back, a large screened-in porch. With a yard large enough to accommodate a future pool, or detached storage building .HVAC system (2023) and a new roof (2024) provide peace of mind. Double car attached garage, quiet location with no through traffic, and the exclusivity of Brook Valle
Sold for $775,500
Zillow last checked:
Listing updated:
Bought with:
Kevin O'Sullivan, 209175
Aldridge & Southerland
Source: Hive MLS,MLS#: 100508661 Originating MLS: Coastal Plains Association of Realtors
Originating MLS: Coastal Plains Association of RealtorsPrice history
| Date | Event | Price |
|---|---|---|
| 7/25/2025 | Sold | $775,500-0.4%$189/sqft |
Source:  Hive MLS #100508661 Report a problem Hive MLS #100508661 Report a problem | ||
| 5/23/2025 | Pending sale | $779,000$190/sqft |
Source: Hive MLS #100508661 Report a problem | ||
| 5/20/2025 | Listed for sale | $779,000+59.3%$190/sqft |
Source: Hive MLS #100508661 Report a problem | ||
| 3/13/2020 | Sold | $489,000-2.2%$119/sqft |
Source: Hive MLS #100199498 Report a problem | ||
| 2/3/2020 | Pending sale | $499,999$122/sqft |
Source: BHHS PRIME PROPERTIES #100199498 Report a problem | ||
| 1/14/2020 | Price change | $499,999-1%$122/sqft |
Source: BHHS PRIME PROPERTIES #100199498 Report a problem | ||
| 12/18/2019 | Price change | $505,000-1%$123/sqft |
Source: AMERICAN DREAM - REALTORS #100179077 Report a problem | ||
| 11/26/2019 | Price change | $509,900-1.9%$124/sqft |
Source: AMERICAN DREAM - REALTORS #100179077 Report a problem | ||
| 9/22/2019 | Price change | $519,900-1.7%$127/sqft |
Source: AMERICAN DREAM - REALTORS #100179077 Report a problem | ||
| 8/28/2019 | Price change | $529,000-1.1%$129/sqft |
Source: AMERICAN DREAM - REALTORS #100179077 Report a problem | ||
| 8/6/2019 | Listed for sale | $535,000$131/sqft |
Source: AMERICAN DREAM - REALTORS #100179077 Report a problem | ||
Nearby homes
- $809,8005 bd5 ba4.9k sqft505 Westminster Cir, Greenville, NC 27858Off Market
- $672,3005 bd4 ba3.8k sqft513 Westminster Cir, Greenville, NC 27858Off Market
- $909,3004 bd4 ba6k sqft557 Westminster Cir, Greenville, NC 27858Off Market
- $504,8004 bd4 ba3k sqft553 Westminster Cir, Greenville, NC 27858Off Market


Get pre-qualified for a loan
At Zillow Home Loans, we can pre-qualify you in as little as 5 minutes with no impact to your credit score.An equal housing lender. NMLS #10287.
Sell for more on Zillow
Get a Zillow Showcase℠ listing at no additional cost and you could sell for .
$764,500
2% more
+$15,290
With Zillow Showcase(estimated)
$779,790
