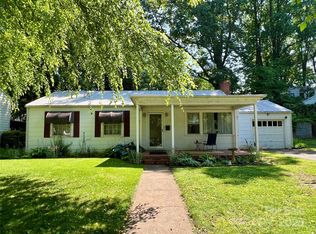
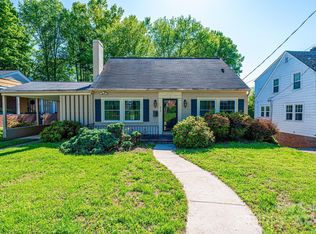
Welcome home to this charming Kentwood gem, ideally located within walking distance of uptown shopping, restaurants, coffee shops, and community events. This delightful three-bedroom home is filled with timeless character and thoughtful updates. Step inside the inviting front sunroom, complete with beautiful built-in shelving—the perfect place to enjoy your morning coffee, unwind with a good book, or simply relax. The spacious living room showcases gleaming hardwood floors and a cozy fireplace, creating a warm and welcoming atmosphere.
The oversized laundry room offers abundant storage space and is ideal for hobbies, crafts, or a small home workspace. The attached single-car garage is currently being used as a workshop, providing even more flexibility.
Outdoor entertaining is a breeze in the detached screened porch, where you can enjoy meals, gatherings, or quiet evenings without worrying about the sun or insects. The backyard also includes a storage building for lawn equipment or additional storage needs. Recent improvements include commercial-grade gutters and a professionally encapsulated crawl space with a dehumidifier, offering added protection against moisture and mold for years to come. Whether you're searching for your first home, looking to downsize, or simply wanting a home full of charm in a convenient location, this Kentwood beauty is one you won't want to miss!
Closed
Zillow last checked:
Listing updated:
Bought with:
Donna Daughenbaugh Phillips
Mountainside Realty, LLC
Source: Canopy MLS as distributed by MLS GRID,MLS#: 4410233
Price history
| Date | Event | Price |
|---|---|---|
| 10/8/2026 | Sold | $213,500$154/sqft |
Source:  Canopy MLS as distributed by MLS GRID #4410233 Report a problem Canopy MLS as distributed by MLS GRID #4410233 Report a problem | ||
| 8/27/2026 | Price change | $213,500-0.7%$154/sqft |
Source: Canopy MLS as distributed by MLS GRID #4410233 Report a problem | ||
| 8/14/2026 | Price change | $215,000-4.4%$155/sqft |
Source: Canopy MLS as distributed by MLS GRID #4410233 Report a problem | ||
| 8/1/2026 | Listed for sale | $224,900+8.1%$162/sqft |
Source: Canopy MLS as distributed by MLS GRID #4410233 Report a problem | ||
| 2/13/2025 | Sold | $208,000-0.5%$150/sqft |
Source: Canopy MLS as distributed by MLS GRID #4213011 Report a problem | ||
| 1/14/2025 | Listed for sale | $209,000+110.1%$151/sqft |
Source: Canopy MLS as distributed by MLS GRID #4213011 Report a problem | ||
| 8/1/2017 | Sold | $99,500+2.7%$72/sqft |
Source: Canopy MLS as distributed by MLS GRID #9593211 Report a problem | ||
| 4/13/2017 | Listed for sale | $96,900+15.4%$70/sqft |
Source: Table Rock Realty, LLC #9593211 Report a problem | ||
| 8/26/2006 | Sold | $84,000$61/sqft |
Source: Public Record Report a problem | ||
Get a cash offer in 3 minutes
Find out how much your home could sell for in as little as 3 minutes with a no-obligation cash offer.
Estimated market value
$210,600
