OPEN HOUSE on Saturday 5/31 from 11-1pm and Sunday 6/1 from 12-2pm. ***OFFER DEADLINE ON MONDAY, JUNE 2ND AT NOON!*** Hot Property Alert! Welcome to 509 Westwell Lane in the highly desirable community of Marywood. This spacious split level sits on a corner lot with vinyl fencing and flat backyard. Entertain this Spring and Summer on your large deck! Lots of beautiful landscaping and opportunity to garden. When you step into your new home, you're going to love the LVP flooring on the main level. Neutrally painted throughout. Updated eat-in kitchen that includes white custom cabinets, granite countertops, tiled backsplash and stainless steel appliances. 3 bedrooms on the upper level with 2 full baths. Bathrooms have been updated. You'll enjoy a finished lower level living area that includes a pellet stove with stone surround and a TON of Storage. Other updates include: Architectural Shingle Roof (2020), GE Profile Washer/Dryer (2021), Water Heater (2021), Replacement Windows in Front (2023), Outside Condensing Unit (2020). Schools for this home include Red Pump Elementary, Bel Air Middle and Bel Air High. Enjoy evening walks around the sidewalk lined community of Marywood or come on in to the Town of Bel Air to enjoy shops and restaurants. OPEN HOUSE on Saturday 5/31 from 11-1pm and Sunday 6/1 from 12-2pm OR schedule your own private appointment because this beautiful home will not last long!
Sold for $450,000
$450,000
509 Westwell Ln, Bel Air, MD 21014
3beds
1,568sqft
Single Family Residence
Built in 1986
0.31 Acres Lot
$460,400 Zestimate®
$287/sqft
$2,592 Estimated rent
Home value
$460,400
$424,000 - $497,000
$2,592/mo
Zestimate® history
Owner options
List your home for rent
$2,592/mo
Rent Zestimate®
Find your next renter with Zillow Rental Manager. Plus, with online applications, you can quickly screen prospective tenants – for free.
$2,592/mo
Rent Zestimate®
Refinance and save
$2,776/mo
Est. payment
Refinancing to a lower rate could help reduce your monthly payments and save thousands over the life of the loan.
$2,776/mo
Est. payment
Explore your selling options
Work with a Zillow partner agent
Leverage their expertise and Zillow's premium Showcase listings to get your home seen by more buyers.
Get startedList with your own agent
Get your home in front of millions of buyers by listing it on Zillow.
Learn how to do itSell it yourself
Take full control of how buyers see your home on Zillow by listing For Sale by Owner (FSBO).
List your homeWhat's special
Flat backyardTon of storageBeautiful landscapingWhite custom cabinetsStainless steel appliancesLarge deckVinyl fencing
Zillow last checked:
Listing updated:
Listed by:
Tim Markland 443-966-1208,
Cummings & Co. Realtors,
Listing Team: The Markland Advantage W/ Cummings And Co. Realtors
Bought with:
Lee Tessier, 611586
EXP Realty, LLC
Willow Halling, 675979
EXP Realty, LLC
Source: Bright MLS,MLS#: MDHR2043056
Facts & features
Interior
Bedrooms & bathrooms
- Bedrooms: 3
- Bathrooms: 3
- Full bathrooms: 2
- 1/2 bathrooms: 1
Rooms
- Room types: Living Room, Primary Bedroom, Bedroom 2, Bedroom 3, Kitchen, Family Room, Storage Room, Bathroom 2, Bathroom 3, Primary Bathroom
Primary bedroom
- Level: Upper
- Area: 144 Square Feet
- Dimensions: 12 x 12
Bedroom 2
- Level: Upper
- Area: 132 Square Feet
- Dimensions: 12 x 11
Bedroom 3
- Level: Upper
- Area: 90 Square Feet
- Dimensions: 10 x 9
Primary bathroom
- Level: Upper
Bathroom 2
- Level: Upper
Bathroom 3
- Level: Lower
Family room
- Level: Lower
- Area: 252 Square Feet
- Dimensions: 21 x 12
Kitchen
- Level: Main
- Area: 288 Square Feet
- Dimensions: 18 x 16
Living room
- Level: Main
- Area: 225 Square Feet
- Dimensions: 15 x 15
Storage room
- Level: Lower
- Area: 88 Square Feet
- Dimensions: 8 x 11
Heating
- Heat Pump, Electric
Cooling
- Central Air, Ceiling Fan(s), Electric
Appliances
- Included: Dishwasher, Dryer, Ice Maker, Microwave, Oven/Range - Electric, Refrigerator, Stainless Steel Appliance(s), Washer, Water Heater, Electric Water Heater
Features
- Ceiling Fan(s), Combination Kitchen/Dining, Family Room Off Kitchen, Primary Bath(s), Recessed Lighting, Upgraded Countertops
- Flooring: Carpet
- Windows: Replacement
- Basement: Full,Partially Finished
- Number of fireplaces: 1
- Fireplace features: Other
Interior area
- Total structure area: 1,568
- Total interior livable area: 1,568 sqft
- Finished area above ground: 1,568
- Finished area below ground: 0
Property
Parking
- Total spaces: 2
- Parking features: Driveway
- Uncovered spaces: 2
Accessibility
- Accessibility features: None
Features
- Levels: Multi/Split,Three
- Stories: 3
- Patio & porch: Deck
- Pool features: None
- Fencing: Vinyl
Lot
- Size: 0.31 Acres
- Features: Corner Lot
Details
- Additional structures: Above Grade, Below Grade
- Parcel number: 1303158993
- Zoning: R2
- Special conditions: Standard
Construction
Type & style
- Home type: SingleFamily
- Property subtype: Single Family Residence
Materials
- Aluminum Siding, Brick
- Foundation: Permanent
- Roof: Architectural Shingle
Condition
- Excellent
- New construction: No
- Year built: 1986
Utilities & green energy
- Sewer: Public Sewer
- Water: Public
Community & HOA
Community
- Subdivision: Marywood
HOA
- Has HOA: No
Location
- Region: Bel Air
Financial & listing details
- Price per square foot: $287/sqft
- Tax assessed value: $297,700
- Annual tax amount: $3,080
- Date on market: 5/29/2025
- Listing agreement: Exclusive Right To Sell
- Inclusions: Pellet Stove
- Exclusions: Curtains
- Ownership: Fee Simple
Price history
| Date | Event | Price |
|---|---|---|
| 6/30/2025 | Sold | $450,000+5.9%$287/sqft |
Source:  Bright MLS #MDHR2043056 Report a problem Bright MLS #MDHR2043056 Report a problem | ||
| 6/3/2025 | Pending sale | $425,000$271/sqft |
Source: Bright MLS #MDHR2043056 Report a problem | ||
| 5/29/2025 | Listed for sale | $425,000+32.4%$271/sqft |
Source: Bright MLS #MDHR2043056 Report a problem | ||
| 8/14/2020 | Sold | $321,000-1.2%$205/sqft |
Source: Public Record Report a problem | ||
| 5/11/2020 | Pending sale | $325,000$207/sqft |
Source: Long & Foster Real Estate, Inc. #MDHR244846 Report a problem | ||
| 5/8/2020 | Listed for sale | $325,000+38.9%$207/sqft |
Source: Long & Foster Real Estate, Inc. #MDHR244846 Report a problem | ||
| 8/12/2013 | Sold | $234,000-4.5%$149/sqft |
Source: Public Record Report a problem | ||
| 5/11/2013 | Listing removed | $244,900$156/sqft |
Source: Passport Realty #HR8071265 Report a problem | ||
| 5/4/2013 | Listed for sale | $244,900+8%$156/sqft |
Source: Passport Realty #HR8071265 Report a problem | ||
| 1/11/2013 | Sold | $226,800-1.4%$145/sqft |
Source: Public Record Report a problem | ||
| 4/12/2004 | Sold | $230,000+64.3%$147/sqft |
Source: Public Record Report a problem | ||
| 8/14/2001 | Sold | $140,000$89/sqft |
Source: Public Record Report a problem | ||
Public tax history
| Year | Property taxes | Tax assessment |
|---|---|---|
| 2025 | $3,217 +4.5% | $297,700 +5.3% |
| 2024 | $3,080 +5.6% | $282,600 +5.6% |
| 2023 | $2,915 +6% | $267,500 +6% |
| 2022 | $2,751 -3.1% | $252,400 +1.3% |
| 2021 | $2,839 0% | $249,233 +1.3% |
| 2020 | $2,840 +1.3% | $246,067 +1.3% |
| 2019 | $2,803 +2.3% | $242,900 +2.3% |
| 2018 | $2,741 -2.2% | $237,500 -2.2% |
| 2017 | $2,803 | $242,900 +7.1% |
| 2016 | -- | $226,700 +1.1% |
| 2015 | -- | $224,333 +1.1% |
| 2014 | $2,511 | $221,967 +1.1% |
| 2013 | -- | $219,600 |
| 2012 | -- | $219,600 |
| 2011 | -- | $219,600 -16.9% |
| 2010 | -- | $264,190 +7.4% |
| 2009 | -- | $246,040 +8% |
| 2008 | -- | $227,890 +8.7% |
| 2007 | -- | $209,740 +14.2% |
| 2006 | -- | $183,672 +16.5% |
| 2005 | -- | $157,606 +19.8% |
| 2004 | -- | $131,540 |
| 2003 | -- | $131,540 |
| 2002 | -- | $131,540 -0.1% |
| 2001 | -- | $131,670 |
Find assessor info on the county website
Neighborhood: 21014
Nearby homes
- $459,500-- bd2 ba1.7k sqft511 Westwell Ln, Bel Air, MD 21014Off Market
- $415,300-- bd2 ba1.5k sqft1354 Vanderbilt Rd, Bel Air, MD 21014Off Market
- $488,8003 bd3 ba1.8k sqft1357 Vanderbilt Rd, Bel Air, MD 21014Off Market
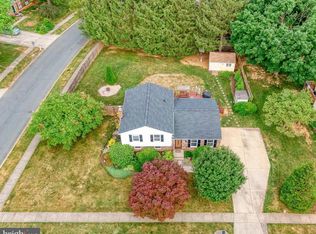
- $507,700-- bd2 ba1.7k sqft513 Westwell Ln, Bel Air, MD 21014Off Market
- $553,3004 bd4 ba3k sqft508 Westwell Ln, Bel Air, MD 21014Off Market
- $428,9003 bd1 ba1.8k sqft1359 Southwell Ln, Bel Air, MD 21014Off Market
- $365,700-- bd1 ba924 sqft1355 Vanderbilt Rd, Bel Air, MD 21014Off Market
- $448,700-- bd1 ba1.8k sqft1352 Vanderbilt Rd, Bel Air, MD 21014Off Market
Nearby schools
GreatSchools rating
- 8/10Red Pump Elementary SchoolGrades: K-5Distance: 0.6 mi
- 8/10Bel Air Middle SchoolGrades: 6-8Distance: 2.2 mi
- 5/10Bel Air High SchoolGrades: 9-12Distance: 1.9 mi
Schools provided by the listing agent
- Elementary: Red Pump
- Middle: Bel Air
- High: Bel Air
- District: Harford County Public Schools
Source: Bright MLS. This data may not be complete. We recommend contacting the local school district to confirm school assignments for this home.
Get a cash offer in 3 minutes
Find out how much your home could sell for in as little as 3 minutes with a no-obligation cash offer.
Estimated market value
$460,400
Get a cash offer in 3 minutes
Find out how much your home could sell for in as little as 3 minutes with a no-obligation cash offer.
Estimated market value
$460,400
- Maryland
- Harford County
- Bel Air
- 21014
- 509 Westwell Ln
Nearby cities
Nearby zip codes
Other Bel Air Topics
