PATIO HOME on 1.75 ACRES with LARGE GARAGE and OVERSIZED SHOP! Welcome to this cheerful home on a private CUL-DE-SAC lot just east of Bismarck. Surrounded by MATURE TREES and a large FENCED GARDEN area, this well-appointed property offers space, comfort, and versatility—for those seeking indoor luxury and outdoor freedom. This is a rare opportunity to own a patio home with all the garage space you could need in a RURAL setting yet still CLOSE TO BISMARCK. Inside, you'll find 3 SPACIOUS BEDROOMS, plus an OFFICE/DEN, including a LARGE PRIMARY SUITE with a private 3/4 bathroom. The heart of the home is the open-concept kitchen, featuring QUARTZ countertops, STAINLESS STEEL appliances, hickory cabinets, a WALK-IN PANTRY, and generous cabinet space—a must for home chefs and entertainers alike. Nearby, a centrally located laundry room adds convenience, and a mudroom with a built-in bench, storage, and hooks off the garage keeps daily life organized. The spacious front entry opens into a dedicated home OFFICE, great for remote work or quiet study. A cozy fireplace adds warmth and charm to the living space. Car enthusiasts and hobbyists will love the 4-CAR ATTACHED GARAGE with bright LED lights, 2 floor drains, heat, and epoxy floors, which includes a large WALK-IN STORAGE CLOSET with built-in shelving for tools and seasonal items. Need more space? A massive finished, insulated, and heated 1,384 sq ft SHOP (6-CAR capacity / water spigot on exterior) offers endless possibilities, complete with an attached SHED with its own overhead door perfect for storing garden tractors, snow blowers, or outdoor equipment (without the the smell of grass clippings and gas permeating the rest of the shop). A LARGE DRIVEWAY provides plenty of room for parking RVs, trailers, or guests' cars, while the peaceful backyard garden area is ready for your green thumb. Additional features: *** stacked stone siding accents *** beautiful landscaping with concrete curbing *** sprinkler system with drip-system to plants *** CLASS 4 SHINGLES *** underground dog fence *** This property has it all—one-level living and practical convenience in the country—don't miss your chance to own this unique gem just minutes from Bismarck!
Sold
Price Unknown
509 White Willow Cir, Bismarck, ND 58501
3beds
2,165sqft
Single Family Residence
Built in 2016
1.74 Acres Lot
$741,200 Zestimate®
$--/sqft
$2,761 Estimated rent
Home value
$741,200
$682,000 - $808,000
$2,761/mo
Zestimate® history
Owner options
List your home for rent
$2,761/mo
Rent Zestimate®
Find your next renter with Zillow Rental Manager. Plus, with online applications, you can quickly screen prospective tenants – for free.
$2,761/mo
Rent Zestimate®
Refinance and save
Refinancing to a lower rate could help reduce your monthly payments and save thousands over the life of the loan.
Explore your selling options
Work with a Zillow partner agent
Leverage their expertise and Zillow's premium Showcase listings to get your home seen by more buyers.
Get startedList with your own agent
Get your home in front of millions of buyers by listing it on Zillow.
Learn how to do itSell it yourself
Take full control of how buyers see your home on Zillow by listing For Sale by Owner (FSBO).
List your homeWhat's special
Cozy fireplaceEpoxy floorsQuartz countertopsOpen-concept kitchenSprinkler systemCentrally located laundry roomLarge driveway
Zillow last checked:
Listing updated:
Listed by:
LONNA QUAST 701-471-5351,
BIANCO REALTY, INC.,
Michael Quast 701-471-5350,
BIANCO REALTY, INC.
Bought with:
Abbey Messer, 103000
Pifer's Realty LLC
Source: Great North MLS,MLS#: 4022153
Facts & features
Interior
Bedrooms & bathrooms
- Bedrooms: 3
- Bathrooms: 2
- Full bathrooms: 1
- 3/4 bathrooms: 1
Primary bedroom
- Level: Main
Bedroom 1
- Level: Main
Bedroom 2
- Level: Main
Primary bathroom
- Level: Main
Bathroom 1
- Description: Between 2 bedrooms
- Level: Main
Dining room
- Description: Ceiling fan
- Level: Main
Other
- Level: Main
Family room
- Level: Main
Kitchen
- Description: Walk-in pantry, stainless-steel appliances
- Level: Main
Laundry
- Description: Cabinets, hanging rack, and closet
- Level: Main
Living room
- Description: Fireplace & sliding door to patio
- Level: Main
Other
- Level: Main
Office
- Level: Main
Heating
- Forced Air
Cooling
- Ceiling Fan(s), Central Air
Appliances
- Included: Dishwasher, Dryer, Microwave, Range, Refrigerator, Washer
- Laundry: Main Level
Features
- Main Floor Bedroom, Pantry, Primary Bath, Vaulted Ceiling(s), Walk-In Closet(s)
- Flooring: Carpet, Laminate
- Basement: None
- Number of fireplaces: 1
- Fireplace features: Gas, Living Room
Interior area
- Total structure area: 2,165
- Total interior livable area: 2,165 sqft
- Finished area above ground: 2,165
- Finished area below ground: 0
Property
Parking
- Total spaces: 4
- Parking features: Garage Door Opener, Heated Garage, Insulated, Parking Pad, Water, Triple+ Driveway, Storage, Guest, Garage Faces Front, Floor Drain, Additional Parking, Asphalt
- Garage spaces: 4
Accessibility
- Accessibility features: Accessible Bedroom, Accessible Central Living Area, Accessible Closets, Accessible Common Area, Accessible Doors, Accessible Entrance, Accessible Full Bath, Accessible Hallway(s), Accessible Kitchen, Accessible Kitchen Appliances, Accessible Washer/Dryer, Grip-Accessible Features, Visitor Bathroom
Features
- Levels: One
- Stories: 1
- Patio & porch: Patio
- Exterior features: Storage, Private Yard, Garden, Keyless Entry
- Fencing: See Remarks
Lot
- Size: 1.74 Acres
- Dimensions: 1.75 acres
- Features: Sprinklers In Rear, Sprinklers In Front, Wooded, Cul-De-Sac, Landscaped, Level, Lot - Owned, Private
Details
- Additional structures: Outbuilding
- Parcel number: 32139799101030
Construction
Type & style
- Home type: SingleFamily
- Property subtype: Single Family Residence
Materials
- Vinyl Siding
- Foundation: Slab
- Roof: Shingle
Condition
- New construction: No
- Year built: 2016
Utilities & green energy
- Sewer: Septic Tank
- Water: Rural Water Membership
- Utilities for property: Natural Gas Connected, Phone Connected, Water Connected, Trash Pickup - Public, Cable Connected, Electricity Connected
Community & HOA
Community
- Security: Smoke Detector(s), Security System
- Subdivision: Willow View Estates
Location
- Region: Bismarck
Financial & listing details
- Tax assessed value: $474,400
- Annual tax amount: $3,627
- Date on market: 10/7/2025
- Listing terms: STOP
- Electric utility on property: Yes
- Road surface type: Paved
Price history
| Date | Event | Price |
|---|---|---|
| 11/21/2025 | Sold | -- |
Source: Great North MLS #4022153 Report a problem | ||
| 10/9/2025 | Pending sale | $725,000$335/sqft |
Source: Great North MLS #4022153 Report a problem | ||
| 10/7/2025 | Listed for sale | $725,000$335/sqft |
Source: Great North MLS #4022153 Report a problem | ||
| 10/3/2016 | Sold | -- |
Source: Public Record Report a problem | ||
| 1/13/2016 | Sold | -- |
Source: Great North MLS #3325678 Report a problem | ||
Public tax history
| Year | Property taxes | Tax assessment |
|---|---|---|
| 2024 | $3,273 +11.4% | $237,200 +10.4% |
| 2023 | $2,939 +0.1% | $214,900 +7% |
| 2022 | $2,934 +1.4% | $200,750 +3.7% |
| 2021 | $2,893 | $193,550 +6.8% |
| 2020 | -- | $181,150 |
| 2019 | $2,817 -2.2% | $181,150 |
| 2018 | $2,881 | $181,150 +0% |
| 2017 | -- | $181,100 +420.4% |
| 2016 | $532 | $34,800 |
Find assessor info on the county website
Neighborhood: 58501
Nearby homes
- $821,200-- bd-- ba4.1k sqft607 White Willow Cir, Bismarck, ND 58501Off Market
- $687,900-- bd-- ba1.9k sqft8270 Highway 10, Bismarck, ND 58501Off Market
- $370,300-- bd-- ba-- sqft8270 Highway 10, Bismarck, ND 58501Off Market
- $189,9001.74 Acres508 White Willow Cir, Bismarck, ND 58501Lot/Land
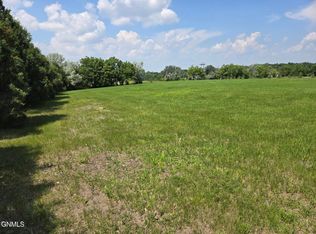
- $--1.74 Acres606 White Willow Cir, Bismarck, ND 58501Sold
- $886,300-- bd-- ba2.8k sqft8100 White Oak Loop, Bismarck, ND 58501Off Market
- $911,6004 bd4 ba4.5k sqft8207 E Bristol Dr, Bismarck, ND 58501Off Market
- $709,0005 bd3 ba3.7k sqft8116 White Oak Loop, Bismarck, ND 58501Off Market
Nearby schools
GreatSchools rating
- 5/10Rita Murphy Elementary SchoolGrades: K-5Distance: 3.7 mi
- 6/10Simle Middle SchoolGrades: 6-8Distance: 4.6 mi
- 5/10Legacy High SchoolGrades: 9-12Distance: 4.3 mi
Schools provided by the listing agent
- Elementary: Rita Murphy
- Middle: Simle
- High: Legacy High
Source: Great North MLS. This data may not be complete. We recommend contacting the local school district to confirm school assignments for this home.
- North Dakota
- Burleigh County
- Bismarck
- 58501
- 509 White Willow Cir
Nearby cities
Nearby zip codes
Other Bismarck Topics
