Skip main navigation
Sold for $1,700,000
  • $1,700,000

    509 Wild Rose Ct, Raleigh, NC 27615

    5beds
    4,881sqft
    Single Family Residence
    Built in 1995
    0.61 Acres Lot
    $1,621,200 Zestimate®
    $348/sqft
    $5,505 Estimated rent

    Home value

    $1,621,200

    $1.48M - $1.77M

    $5,505/mo

    Zestimate® history
    Loading
    Loading...

    Owner options

    List your home for rent

    $5,505/mo

    Rent Zestimate®

    Find your next renter with Zillow Rental Manager. Plus, with online applications, you can quickly screen prospective tenants – for free.

    Learn more

    $5,505/mo

    Rent Zestimate®

    Refinance and save

    $10,836/mo

    Est. payment

    Refinancing to a lower rate could help reduce your monthly payments and save thousands over the life of the loan.

    See today's rates

    $10,836/mo

    Est. payment

    Explore your selling options

    Work with a Zillow partner agent

    Leverage their expertise and Zillow's premium Showcase listings to get your home seen by more buyers.

    Get started

    List with your own agent

    Get your home in front of millions of buyers by listing it on Zillow.

    Learn how to do it

    Sell it yourself

    Take full control of how buyers see your home on Zillow by listing For Sale by Owner (FSBO).

    List your home

    What's special

    Gas log fireplaceUpdated bathroomAbundant natural lightLed mirrorsPrimary suiteThoughtful renovationsTennis courts
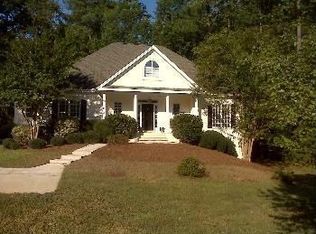
    Discover the perfect blend of serenity, accessibility, updates, and community, in this inviting home nestled within the idyllic Bent Tree neighborhood. From its quiet cul-de-sac location, spacious .61 acre lot, and thoughtful renovations, this home is sure to please. This 4-bd, 5-bd potential, 3.5 bath home radiates comfort and charm with abundant natural light, continuing into the main level's living space, featuring the primary suite plus a guest suite, large inviting family room, sunroom, separate dining room, main level office, and meticulously updated kitchen. The primary suite is a highlight of the home with hardwoods, gas log fireplace, updated bathroom complete with a soaking tub, LED mirrors, and a remarkable walk-in shower. Every bathroom has been upgraded with new cabinets, mirrors, & adjustable LED anti-fog lighting. Noteworthy upgrades include 2024 window panes, 2019 garage doors, & 2015 roof. Take note of the 3-car garage equipped with an EV charger. Bent Tree community amenities include direct access to Honeycutt Greenway, pool, tennis courts, pickleball, and clubhouse.

    Zillow last checked:

    Listing updated:

    Listed by:

    Christina Valkanoff 919-345-4538,

    Christina Valkanoff Realty Group

    Bought with:

    David Henry Johnson, 181120

    Long & Foster Real Estate INC/North Raleigh

    Source: Doorify MLS,MLS#: 10010850MLS Logo

    Facts & features

    Interior

    Bedrooms & bathrooms
    • Bedrooms: 5
    • Bathrooms: 4
    • Full bathrooms: 3
    • 1/2 bathrooms: 1
    Primary bedroom
    • Level: Main
    • Area: 291.92 Square Feet
    • Dimensions: 16.4 x 17.8
    Bedroom 2
    • Level: Main
    • Area: 182 Square Feet
    • Dimensions: 13 x 14
    Bedroom 3
    • Level: Second
    • Area: 204.4 Square Feet
    • Dimensions: 14 x 14.6
    Bedroom 4
    • Level: Second
    • Area: 169.74 Square Feet
    • Dimensions: 12.3 x 13.8
    Bonus room
    • Level: Second
    • Area: 500.41 Square Feet
    • Dimensions: 16.3 x 30.7
    Breakfast room
    • Level: Main
    • Area: 180.9 Square Feet
    • Dimensions: 13.4 x 13.5
    Dining room
    • Level: Main
    • Area: 158.2 Square Feet
    • Dimensions: 11.3 x 14
    Other
    • Level: Main
    • Area: 112 Square Feet
    • Dimensions: 8 x 14
    Family room
    • Level: Main
    • Area: 294 Square Feet
    • Dimensions: 15 x 19.6
    Kitchen
    • Level: Main
    • Area: 165.6 Square Feet
    • Dimensions: 12 x 13.8
    Office
    • Level: Main
    • Area: 158.2 Square Feet
    • Dimensions: 11.3 x 14
    Other
    • Description: Laundry
    • Level: Main
    • Area: 60.35 Square Feet
    • Dimensions: 7.1 x 8.5
    Other
    • Description: Rec Room
    • Level: Second
    • Area: 557.46 Square Feet
    • Dimensions: 16.3 x 34.2
    Other
    • Description: Sitting Rm
    • Level: Second
    • Area: 107.95 Square Feet
    • Dimensions: 8.5 x 12.7
    Sunroom
    • Level: Main
    • Area: 243 Square Feet
    • Dimensions: 15 x 16.2
    Heating
    • Forced Air, Natural Gas, Zoned
    Cooling
    • Central Air, Zoned
    Appliances
    • Included: Cooktop, Dishwasher, Gas Cooktop, Gas Water Heater, Microwave, Wall Oven
    • Laundry: Laundry Room, Main Level, Sink
    Features
    • Bar, Breakfast Bar, Bookcases, Ceiling Fan(s), Double Vanity, Entrance Foyer, Eat-in Kitchen, High Speed Internet, In-Law Floorplan, Open Floorplan, Pantry, Primary Downstairs, Soaking Tub, Storage, Tray Ceiling(s), Walk-In Closet(s), Nursery, Keeping Room, Shower Only, Separate Shower, Walk-In Shower, Water Closet, Bathtub Only, Quartz Counters, Smooth Ceilings
    • Flooring: Carpet, Hardwood, Tile
    • Windows: Skylight(s)
    • Number of fireplaces: 2
    • Fireplace features: Family Room, Gas Log, Primary Bedroom
    • Common walls with other units/homes: No Common Walls
    Interior area
    • Total structure area: 4,881
    • Total interior livable area: 4,881 sqft
    • Finished area above ground: 4,881
    • Finished area below ground: 0

    Property

    Parking
    • Total spaces: 7
    • Parking features: Attached, Concrete, Driveway, Garage Faces Side, Garage, Garage Door Opener, Parking Pad, Workshop in Garage
    • Garage spaces: 3
    • Uncovered spaces: 4
    Accessibility
    • Accessibility features: Accessible Washer/Dryer
    Features
    • Levels: Two
    • Stories: 2
    • Patio & porch: Deck, Patio, Porch
    • Exterior features: Garden, Lighting, Rain Gutters
    Lot
    • Size: 0.61 Acres
    • Dimensions: 122 x 165 x 164 x 216
    • Features: Cul-De-Sac, Front Yard, Garden, Landscaped, Many Trees, Hardwood Trees
    Details
    • Parcel number: 1708918427
    • Special conditions: Standard
    • Other equipment: Irrigation Equipment

    Construction

    Type & style
    • Home type: SingleFamily
    • Architectural style: Traditional,Transitional
    • Property subtype: Single Family Residence
    Materials
    • Fiber Cement, Stucco
    • Roof: Shingle
    Condition
    • New construction: No
    • Year built: 1995

    Utilities & green energy

    • Sewer: Public Sewer
    • Water: Public
    • Utilities for property: Cable Available

    Community & HOA

    Community
    • Features: Clubhouse, Pool, Tennis Court(s)
    • Security: Smoke Detector(s), Security System
    • Subdivision: Bent Tree
    HOA
    • Has HOA: Yes
    • Amenities included: Clubhouse, Pool, Tennis Court(s), Trail(s)
    • Services included: Security, Road Maintenance
    • HOA fee: $115 monthly
    • HOA name: Associa HRW
    • HOA phone: 919-787-9000
    Location
    • Region: Raleigh

    Financial & listing details

    • Price per square foot: $348/sqft
    • Tax assessed value: $1,247,007
    • Annual tax amount: $7,562
    • Date on market: 2/9/2024
    • Listing agreement: Exclusive Right To Sell
    • Listing terms: Cash,Conventional,VA Loan

    Price history

    DateEventPrice
    5/20/2026Sold$1,700,000+41.7%$348/sqft
    Source: Public Record Report a problem
    3/15/2024Sold$1,200,000-4%$246/sqft
    Source: Doorify MLS #10010850 Report a problem
    2/15/2024Pending sale$1,250,000$256/sqft
    Source: Doorify MLS #10010850 Report a problem
    2/9/2024Listed for sale$1,250,000-3.5%$256/sqft
    Source: Doorify MLS #10010850 Report a problem
    1/2/2024Listing removed--
    Source: Doorify MLS #2538163 Report a problem
    10/19/2023Listed for sale$1,295,000+99.3%$265/sqft
    Source: Doorify MLS #2538163 Report a problem
    11/20/2010Listing removed$649,900$133/sqft
    Source: Allen Tate - Falls of Neuse #1730214 Report a problem
    6/5/2010Listed for sale$649,900+22.6%$133/sqft
    Source: Allen Tate Company #1730214 Report a problem
    9/1/2000Sold$530,000$109/sqft
    Source: Doorify MLS #560906 Report a problem

    Public tax history

    YearProperty taxesTax assessment
    2025$10,895 +0.4%$1,247,007
    2024$10,850 +43.5%$1,247,007 +80.2%
    2023$7,563 +7.6%$692,000
    2022$7,027 +4%$692,000
    2021$6,753 +1.9%$692,000
    2020$6,630 -7.8%$692,000 +11.8%
    2019$7,194 $619,051
    2018$7,194 +11.4%$619,051
    2017$6,460 +2.1%$619,051
    2016$6,327 -2.4%$619,051 -0.8%
    2015$6,484 +5.5%$624,276
    2014$6,149 $624,276
    2013-- $624,276
    2012-- $624,276
    2011-- $624,276
    2010-- $624,276
    2009-- $624,276
    2008-- --
    2007-- --
    2006-- --
    2005-- --
    2004-- --
    2003-- --
    2002-- --
    2001-- --
    Find assessor info on the county website

    Neighborhood: North Raleigh

    Nearby schools

    GreatSchools rating
    Schools provided by the listing agent
    • Elementary: Wake - North Ridge Elementary
    • Middle: Wake - West Millbrook Middle
    • High: Wake - Sanderson High

    Source: Doorify MLS. This data may not be complete. We recommend contacting the local school district to confirm school assignments for this home.

    Get a cash offer in 3 minutes
    Find out how much your home could sell for in as little as 3 minutes with a no-obligation cash offer.
    Estimated market value
    $1,621,200
    Get a cash offer in 3 minutes
    Find out how much your home could sell for in as little as 3 minutes with a no-obligation cash offer.
    Estimated market value
    $1,621,200