Skip main navigation
Sold for $305,000
  • $305,000

    509 Wilder Avenue, Aberdeen, NC 28315

    4beds
    1,482sqft
    Single Family Residence
    Built in 1959
    0.62 Acres Lot
    $305,100 Zestimate®
    $206/sqft
    $1,834 Estimated rent

    Home value

    $305,100

    $290,000 - $320,000

    $1,834/mo

    Zestimate® history
    Loading
    Loading...

    Owner options

    List your home for rent

    $1,834/mo

    Rent Zestimate®

    Find your next renter with Zillow Rental Manager. Plus, with online applications, you can quickly screen prospective tenants – for free.

    Learn more

    $1,834/mo

    Rent Zestimate®

    Refinance and save

    $1,904/mo

    Est. payment

    Refinancing to a lower rate could help reduce your monthly payments and save thousands over the life of the loan.

    See today's rates

    $1,904/mo

    Est. payment

    Explore your selling options

    Work with a Zillow partner agent

    Leverage their expertise and Zillow's premium Showcase listings to get your home seen by more buyers.

    Get started

    List with your own agent

    Get your home in front of millions of buyers by listing it on Zillow.

    Learn how to do it

    Sell it yourself

    Take full control of how buyers see your home on Zillow by listing For Sale by Owner (FSBO).

    List your home

    What's special

    Corner lot
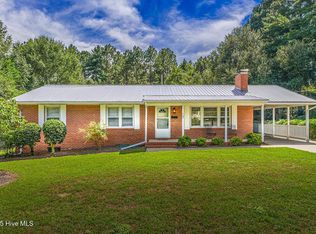
    Charming brick ranch home, nestled on a corner lot with a very private fenced in backyard. Mature landscaping with an extended spring bloom time. Large lot size with it being a lot and a half! Close to town, dining, and shopping. Original hardwood floors in living room and three bedrooms. Updated kitchen with quartz countertops. Unfinished walkout basement that is partially finished with an updated full bath, and large laundry and storage area. Attached garage space perfect for storage and smaller vehicle use. This hidden gem won't last long, check it out today! *Home is owned by listing agent

    Zillow last checked:

    Listing updated:

    Listed by:

    Kaitlin Hoover 910-489-7124,

    Everything Pines Partners Sanford

    Bought with:

    Angela B. McKew, 209745

    Sandhill Realty/Aberdeen

    Source: Hive MLS,MLS#: 100596161MLS LogoOriginating MLS: Mid Carolina Regional MLS

    Facts & features

    Interior

    Bedrooms & bathrooms
    • Bedrooms: 4
    • Bathrooms: 2
    • Full bathrooms: 2
    Rooms
    • Room types: Living Room, Bedroom 1, Dining Room, Bedroom 2, Bedroom 3, Bedroom 4
    Bedroom 1
    • Level: Main
    • Dimensions: 158 x 124
    Bedroom 2
    • Level: Main
    • Dimensions: 121 x 911
    Bedroom 3
    • Level: Main
    • Dimensions: 1211 x 121
    Bedroom 4
    • Level: Main
    • Dimensions: 129 x 118
    Dining room
    • Level: Main
    • Dimensions: 141 x 97
    Kitchen
    • Level: Main
    • Dimensions: 131 x 103
    Living room
    • Level: Main
    • Dimensions: 1810 x 1511
    Heating
    • Electric, Heat Pump
    Cooling
    • Central Air
    Appliances
    • Included: Electric Cooktop, Built-In Microwave, Refrigerator, Range, Disposal, Dishwasher, Electric Range
    • Laundry: Dryer Hookup, Washer Hookup, In Basement
    Features
    • Basement, Cedar Closet(s), Eat-in Kitchen
    • Flooring: LVT/LVP, Tile, Hardwood
    • Basement: Partially Finished,Full,Walk-Out Access
    • Attic: Access Only
    • Number of fireplaces: 1
    Interior area
    • Total structure area: 1,482
    • Total interior livable area: 1,482 sqft

    Property

    Parking
    • Total spaces: 4
    • Parking features: Garage Faces Side, Circular Driveway, Asphalt, Off Street, Paved, Garage, Parking Pad
    • Attached garage spaces: 2
    • Has uncovered spaces: Yes
    Accessibility
    • Accessibility features: None
    Features
    • Levels: One
    • Patio & porch: Covered, Screened, Front Porch
    • Pool features: None
    • Fencing: Privacy,Back Yard,Wood
    • Has view: Yes
    • View description: See Remarks
    • Waterfront features: None
    • Frontage type: See Remarks
    Lot
    • Size: 0.62 Acres
    • Dimensions: 135 x 200 x 135 x 200
    • Features: Corner Lot, Gentle Sloping, Landscaped, Rectangular Lot, Secluded
    Details
    • Additional structures: Shed(s)
    • Parcel number: 00055559
    • Zoning: R-1
    • Special conditions: Standard

    Construction

    Type & style
    • Home type: SingleFamily
    • Property subtype: Single Family Residence
    Materials
    • Cedar, Block, Brick, Vinyl Siding, Wood Frame
    • Foundation: Combination, Brick/Mortar, Block, Slab
    • Roof: Shingle
    Condition
    • New construction: No
    • Year built: 1959

    Utilities & green energy

    • Sewer: Public Sewer
    • Water: Public
    • Utilities for property: Cable Available, Natural Gas Connected, Sewer Connected, Water Connected
    Green energy
    • Green verification: None

    Community & HOA

    Community
    • Security: Smoke Detector(s)
    • Subdivision: Colonial Height
    HOA
    • Has HOA: No
    • Amenities included: Maintenance Roads, Sewer, Trash, Water
    Location
    • Region: Aberdeen

    Financial & listing details

    • Price per square foot: $206/sqft
    • Tax assessed value: $193,930
    • Annual tax amount: $1,459
    • Date on market: 8/13/2026
    • Cumulative days on market: 5 days
    • Listing agreement: Exclusive Right To Sell
    • Listing terms: Cash,Conventional,FHA,USDA Loan,VA Loan
    • Road surface type: Paved

    Price history

    DateEventPrice
    9/17/2026Sold$305,000-7.5%$206/sqft
    Source: Hive MLS #100596161 Report a problem
    8/18/2026Contingent$329,900$223/sqft
    Source: Hive MLS #100596161 Report a problem
    8/13/2026Listed for sale$329,900+170.4%$223/sqft
    Source: Hive MLS #100596161 Report a problem
    11/30/2015Sold$122,000-9.6%$82/sqft
    Source: Hive MLS #170914 Report a problem
    9/23/2015Listed for sale$135,000$91/sqft
    Source: Realty World - Properties of the Pines #170914 Report a problem

    Public tax history

    YearProperty taxesTax assessment
    2024$1,488 -2.5%$193,930
    2023$1,527 +13.1%$193,930 +11.2%
    2022$1,351 -2.4%$174,460 +31.1%
    2021$1,384 $133,090
    2020$1,384 $133,090
    2019$1,384 $133,090 +16.1%
    2018$1,384 +25.1%$114,680
    2017$1,107 $114,680
    2015$1,107 +5.5%$114,680 -11.8%
    2014$1,049 -11.8%$130,040
    2013$1,190 $130,040
    2012-- $130,040
    2011-- $130,040
    2010-- $130,040
    2009-- $130,040
    2008-- $130,040
    2007-- $130,040 +19.3%
    2005-- $109,010
    2004-- $109,010
    2003-- $109,010
    2002-- $109,010
    Find assessor info on the county website

    Neighborhood: 28315

    Nearby schools

    GreatSchools rating
    Schools provided by the listing agent
    • Elementary: Aberdeeen Elementary
    • Middle: Southern Middle
    • High: Pinecrest High

    Source: Hive MLS. This data may not be complete. We recommend contacting the local school district to confirm school assignments for this home.

    Get a cash offer in 3 minutes
    Find out how much your home could sell for in as little as 3 minutes with a no-obligation cash offer.
    Estimated market value
    $305,100
    Get a cash offer in 3 minutes
    Find out how much your home could sell for in as little as 3 minutes with a no-obligation cash offer.
    Estimated market value
    $305,100